
Listed By
Agency Name: Comey & Shepherd REALTORS
Agency Phone: (513) 489-2100
Shown By
Agent Name: Joe Daugherty
Agent Phone: (330) 465-7839
Agency Title: Cutler Real Estate

TOUR THIS HOME
Choose a date and time to see 3920 Sandtrap Circle, Mason, OH 45040.
I will get in touch with you shortly.

Property Description
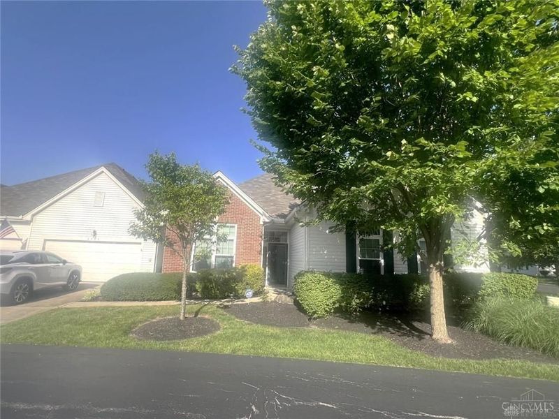
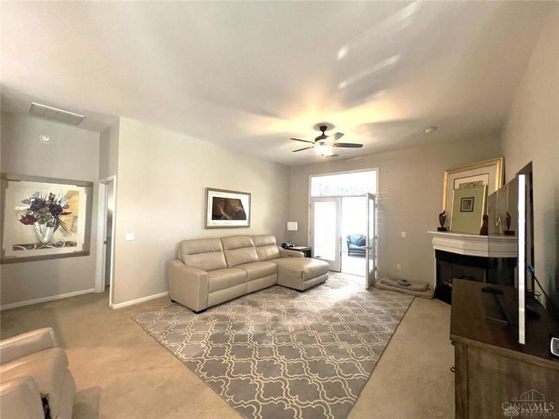
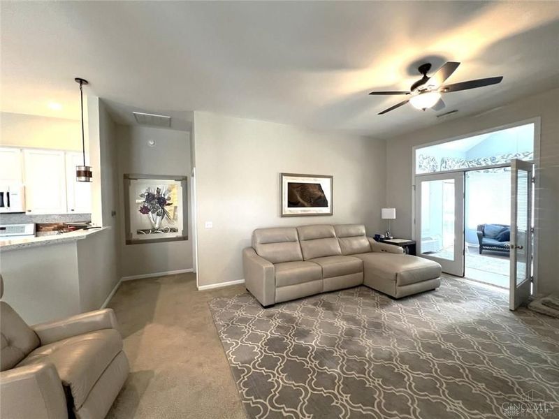
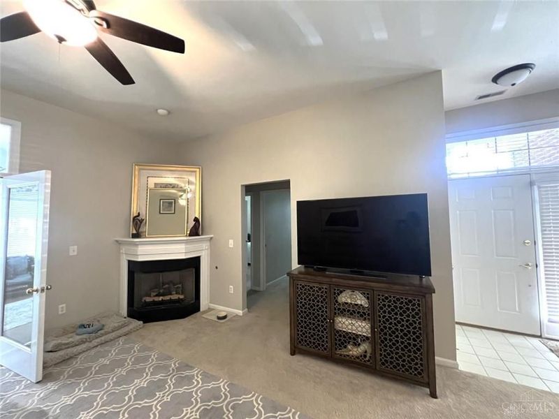
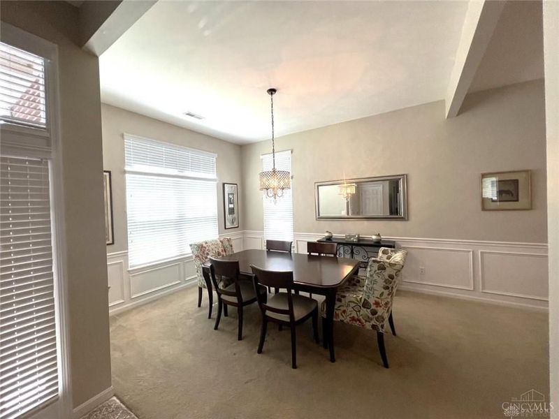
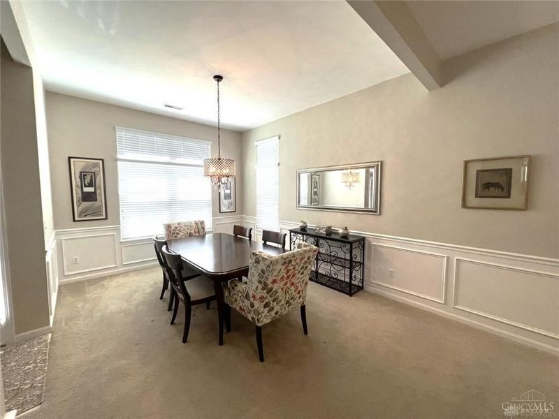
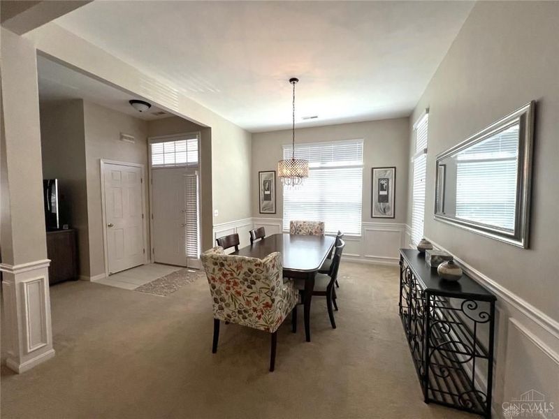
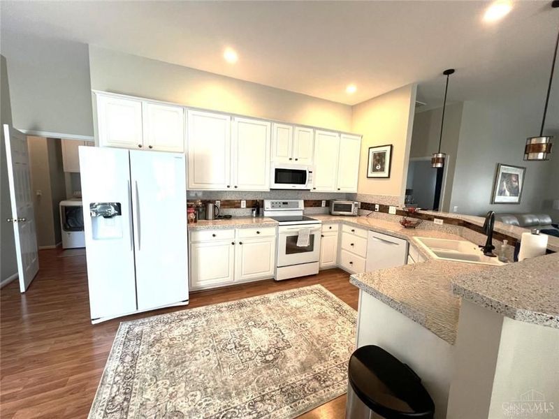
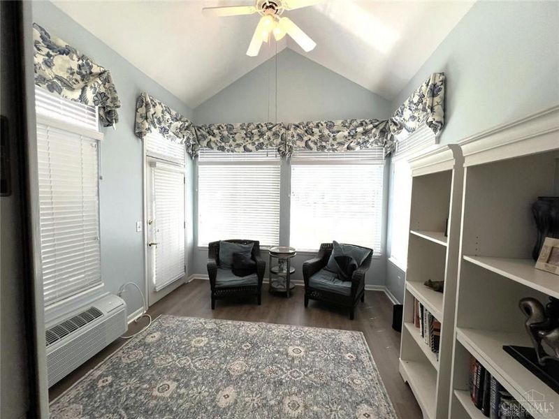
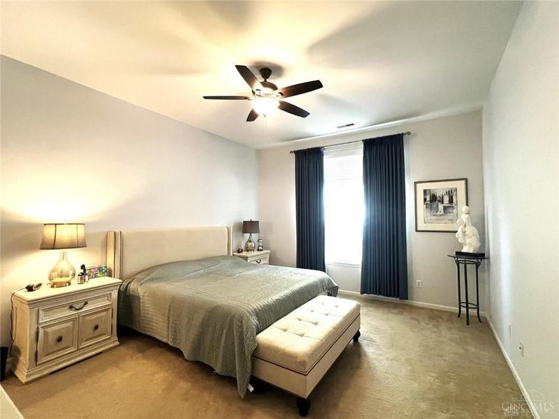
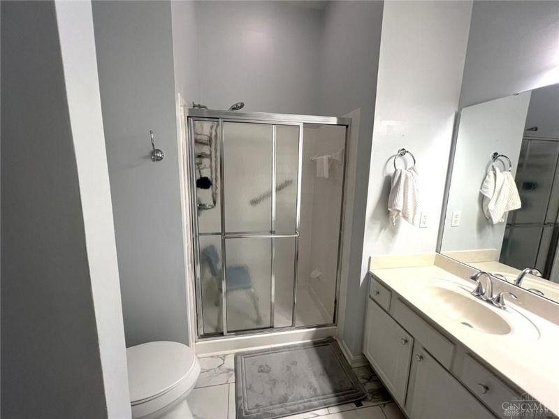
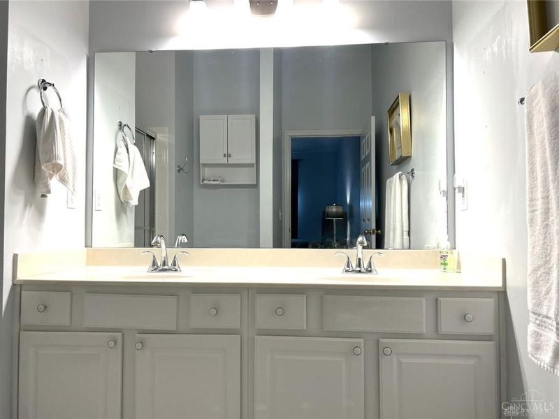
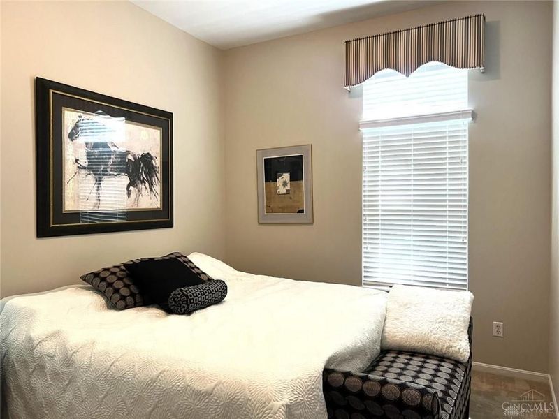
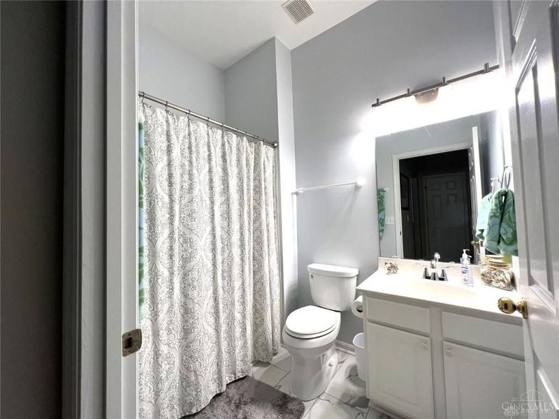
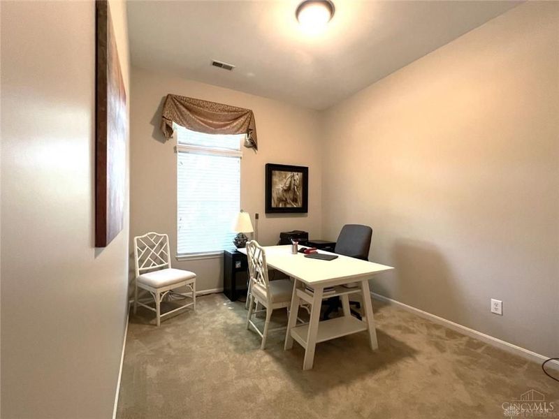
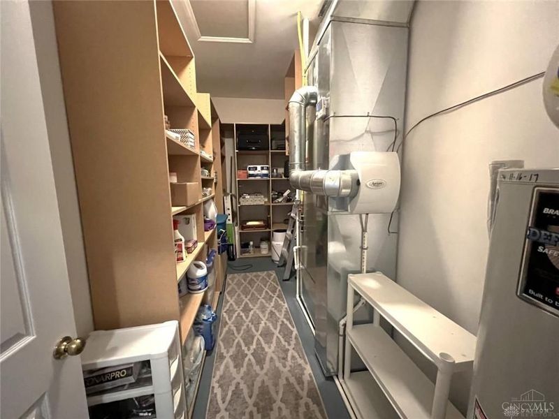
Welcome home to easy, one-floor living in this beautifully maintained 3 Bdrm, 2 Ba condo! Soaring ceilings & open floor plan create a bright, airy atmosphere that's perfect for both relaxing and entertaining. Gather around the cozy fireplace on cool evenings or enjoy your morning coffee in the sun-filled four-season room, offering the perfect space to relax year-round. The spacious kitchen is sure to impress with an abundance of white cabinetry, beautiful reclaimed glass countertops, and plenty of workspace for preparing meals and entertaining guests. The thoughtful layout offers generous closet space throughout, while the oversized two-car attached garage features built-in shelving to keep everything organized. If you're looking for low-maintenance living without sacrificing space or comfort, this move-in-ready condo is the perfect place to call home! Countertops '15, HVAC, Champion Windows, HWH - all '17. Bath Floors '24. Fresh Paint (Furnace moved out of attic for extra convenience)
Property Features
Property Type: Residential - Condominium
Cooling: Central
Days on Market: 27
Garage: 2 car attached
Heating: Forced Air, Natural Gas
Lot Size: 0.05 Acres
Stories: 1.0
Taxes: $3,980
Year Built: 1999
Feature Descriptions
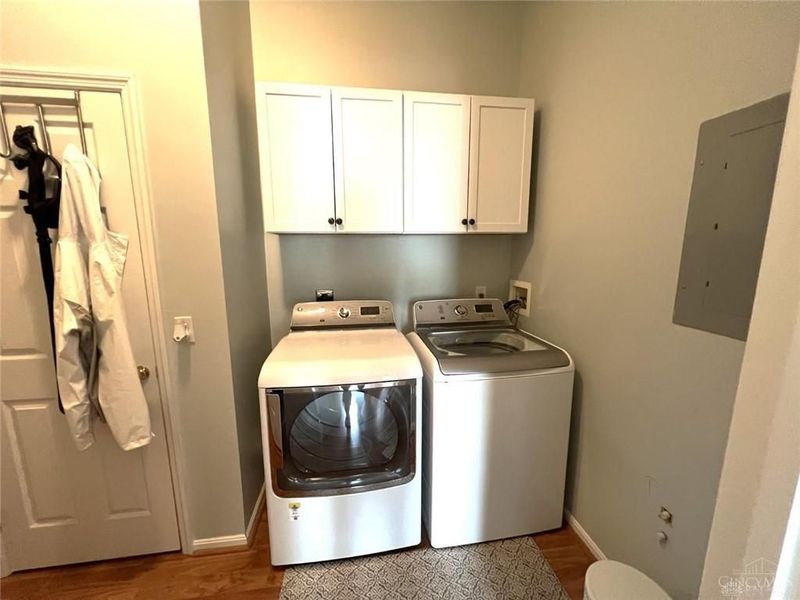
Appliance Features: Dishwasher, Dryer, Garbage Disposal, Microwave, Range, Refrigerator, Washer
Basement Features: Slab
Exterior: Brick, Vinyl
Garage Features: 2 Car, Attached
Lot Dimensions: Common
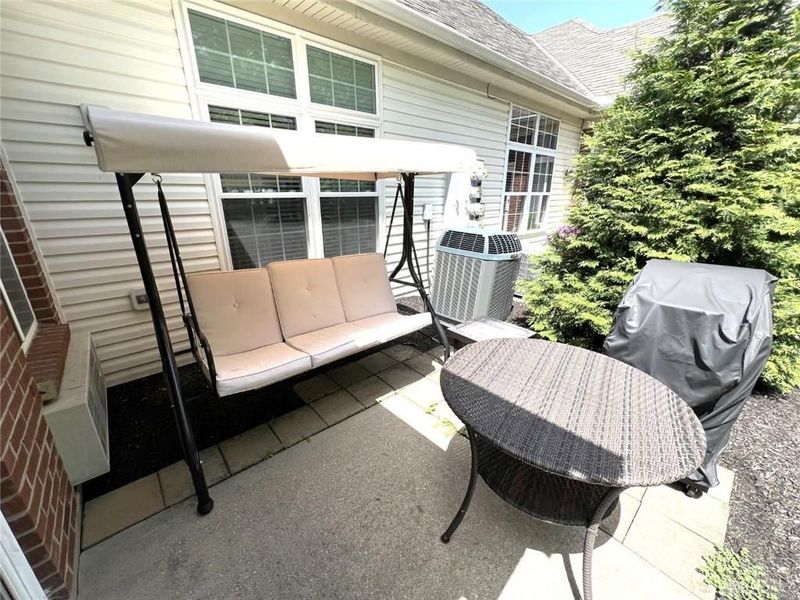
Outside Features: Patio
Room Sizes
Living Room: 18 X 16 Level - Main
Dining Room: 18 X 11 Level - Main
Kitchen: 18 X 10 Level - Main
Primary Bedroom: 17 X 13 Level - Main
Bedroom: 12 X 10 Level - Main
Bedroom: 12 X 10 Level - Main
Laundry: 7 X 6 Level - Main
Rec Room: 12 X 11 Level - Main
Local Schools
School District: Mason
Estimate Your Payment
Estimated Payment
$ 2,443.19 per month $1,997.77 Principal & Interest $331.67 Property Tax $113.75 Homeowner's InsuranceChange Payment Information
Print This Listingx
Select a format below, new window will open and will prompt you to print.









3920 Sandtrap Circle | MLS# 963289
This condo located at 3920 Sandtrap Circle, Mason, OH 45040 is currently listed for sale with an asking price of $390,000. This property was built in 1999 and has 3 bedrooms and 2 full baths with 1809 sq. ft. Sandtrap Circle is located in the Pine Run Con subdivision within the Mason school district. Search Pine Run Con real estate on jdaugherty.cutlerhomes.com today.