
Listed By
Agency Name: Real Broker, LLC
Agency Phone: 855-450-0442
Shown By
Agent Name: Joe Daugherty
Agent Phone: (330) 465-7839
Agency Title: Cutler Real Estate

TOUR THIS HOME
Choose a date and time to see 2276 Edenderry Drive, Unit 300, Crescent Springs, KY 41017.
I will get in touch with you shortly.

Property Description
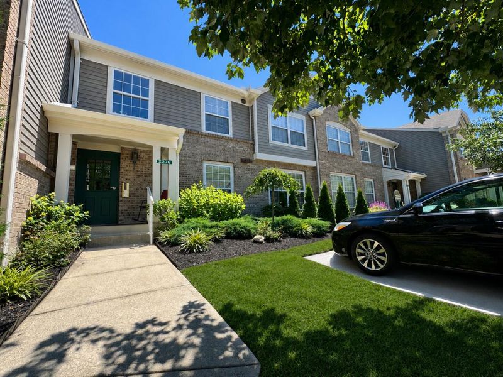
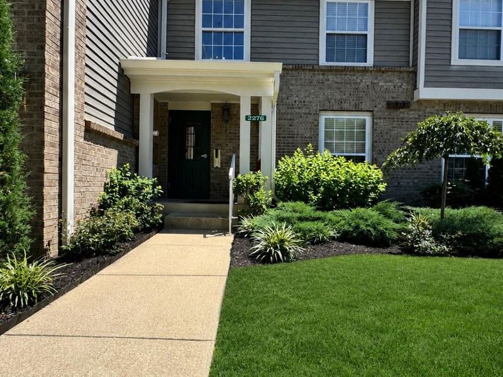
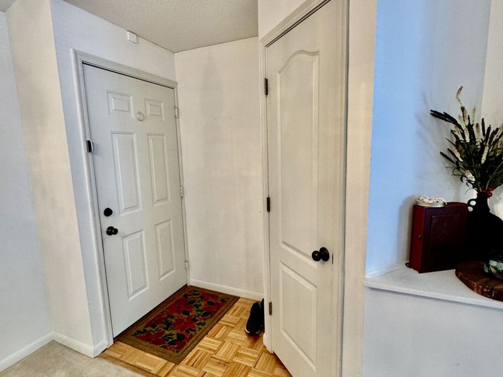
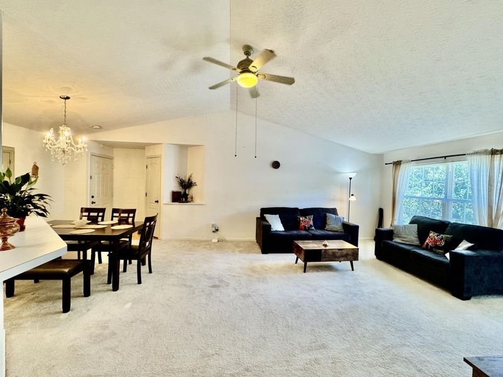
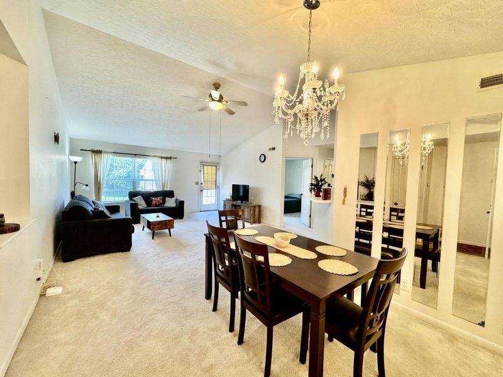
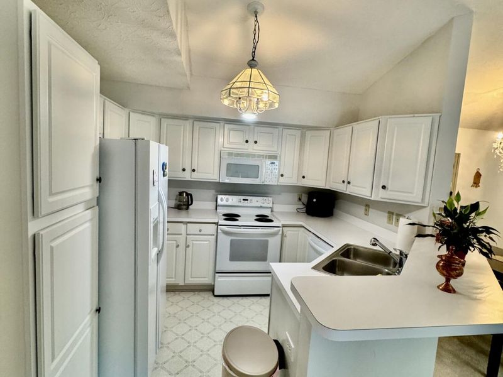
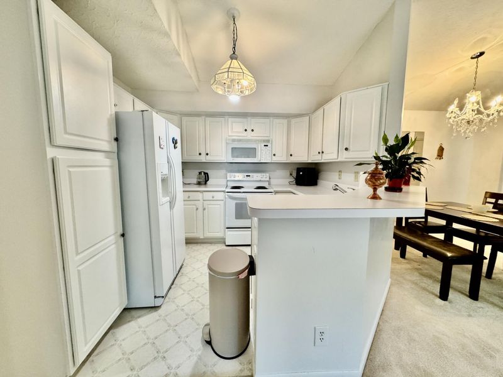
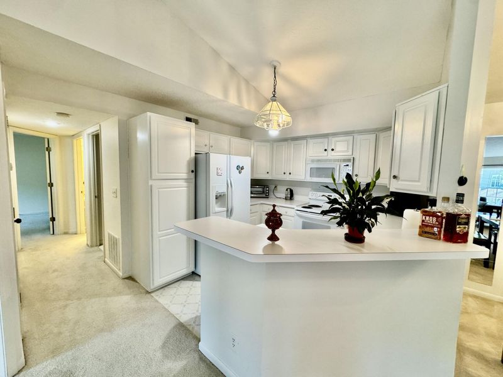
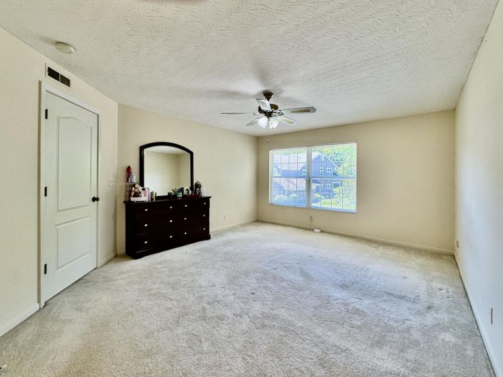
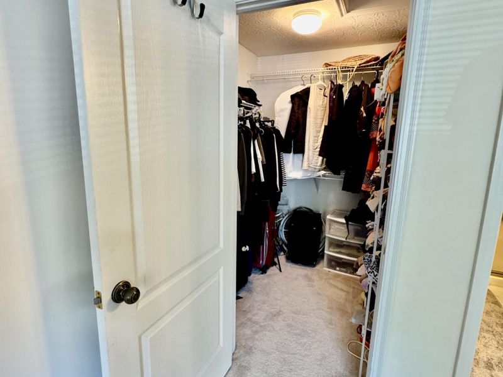
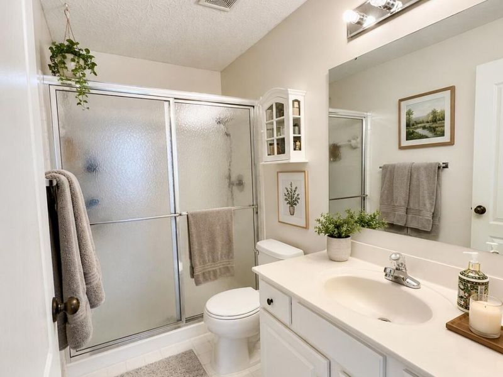
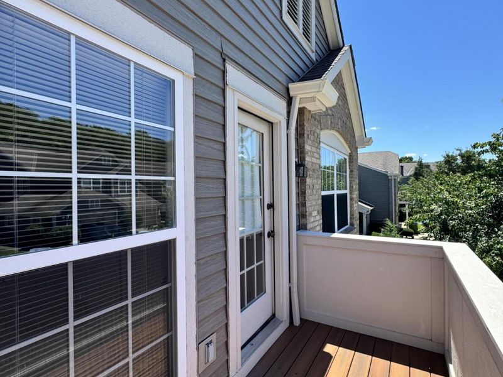
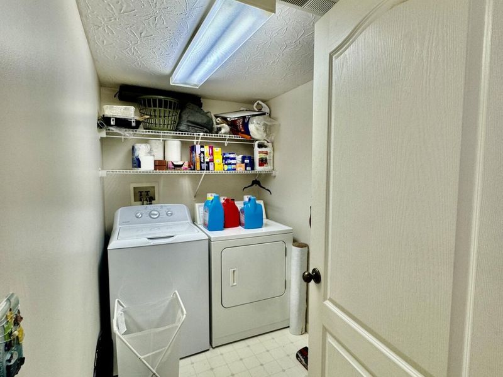
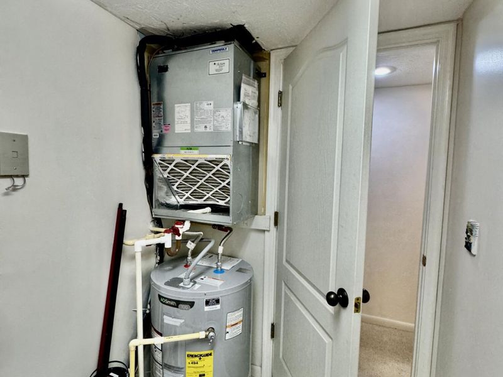
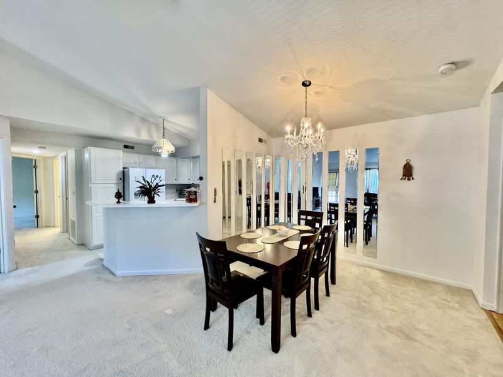
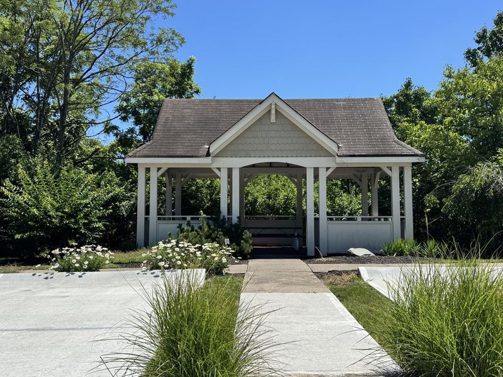
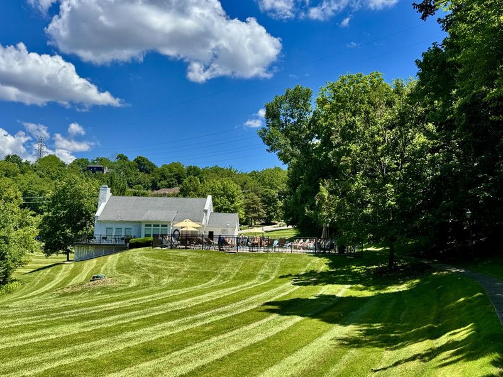
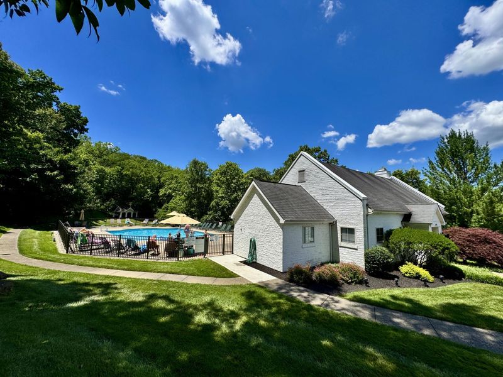
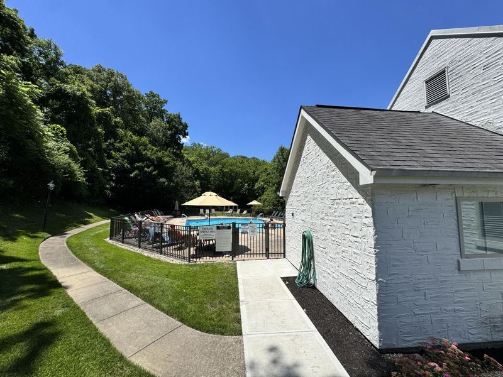
Stop renting and lock in a premium, stress-free lifestyle before it is gone. This meticulously maintained, sun-drenched Emerald Springs condo is the definition of move-in ready. Boasting a 10-minute commute to Cincinnati and quick access to CVG Airport, this location cannot be beaten.Interior Highlights:Vaulted ceilings and an open-concept flow that floods the main living area with natural light.Large kitchen with all appliances staying alongside a dedicated laundry room with washer and dryer included.Spacious primary suite complete with a walk-in closet and private bath.HOA Perks & Peace of Mind:Major mechanical elements are already updated (Water heater: 2 years old | Furnace: <5 years old).Your HOA fee takes care of everything: water, sewer, trash, snow removal, landscaping, and exterior maintenance.Resort-style amenities featuring a premium pool and community clubhouse
Property Features
Property Type: Residential - Condominium
Cooling: Central Air
Days on Market: 22
Heating: Heat Pump, Forced Air, Electric
Home Style: Traditional
Lot Size: 0.88 Acres
Roof Type: Asphalt
Stories: 2.0
Year Built: 1998
Feature Descriptions
Accessibility: None
Appliances: Convection Oven, Dishwasher, Disposal, Dryer, Microwave, Refrigerator, Washer
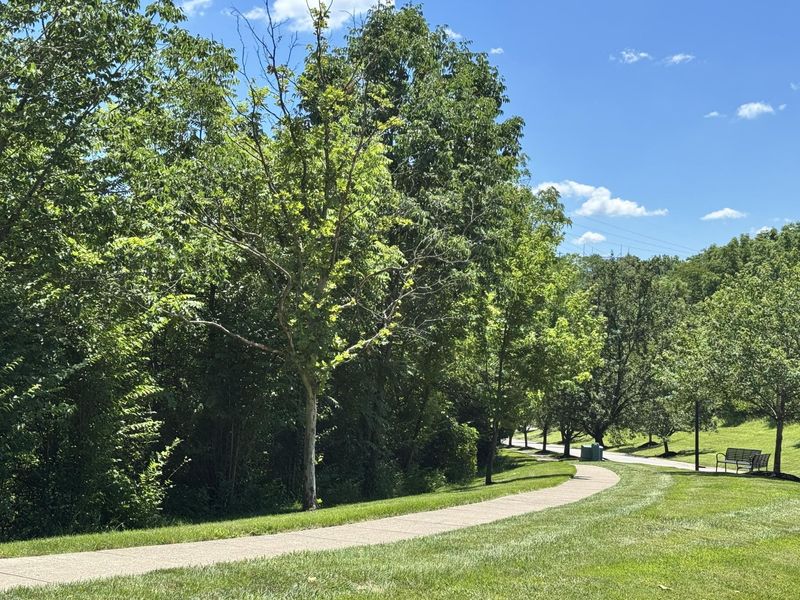
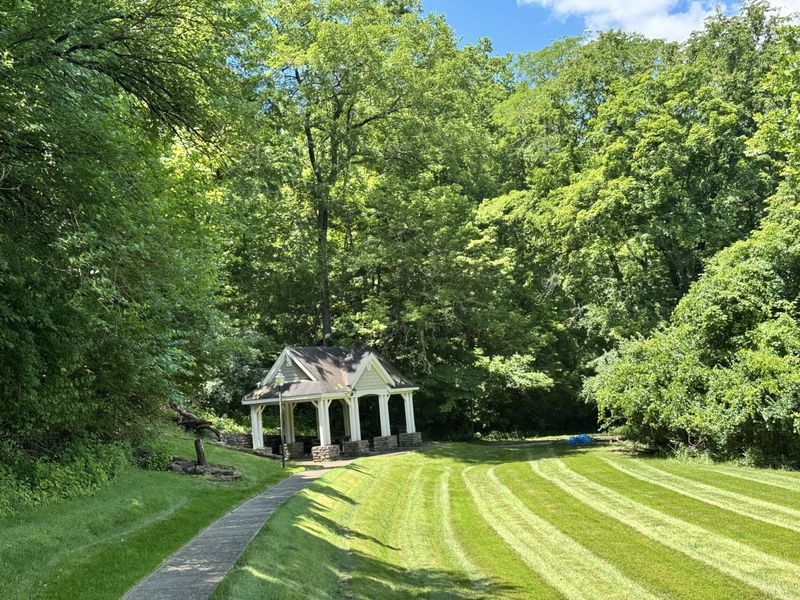
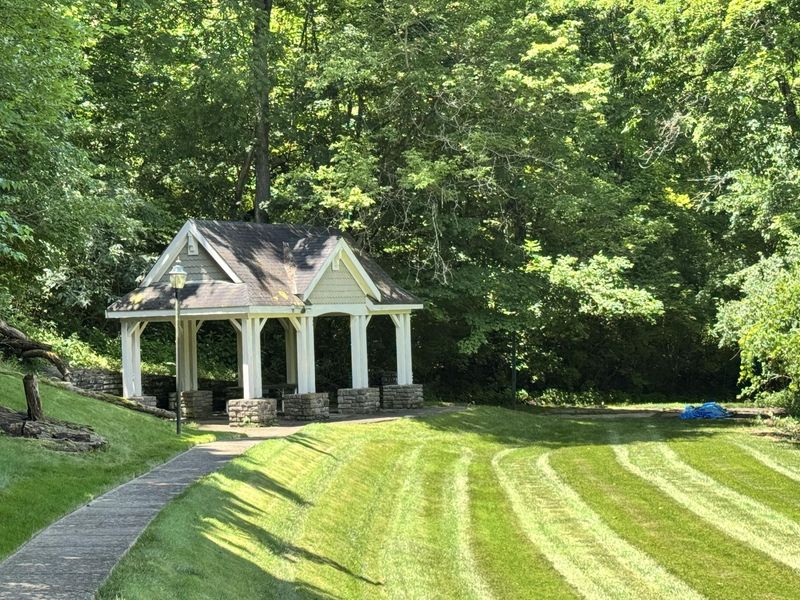
Association Amenities: Other, Parking, Landscaping, Pool, Clubhouse, Trail(s), Management
Association Fee Includes: Maintenance Grounds, Maintenance Structure, Sewer, Snow Removal, Trash, Water
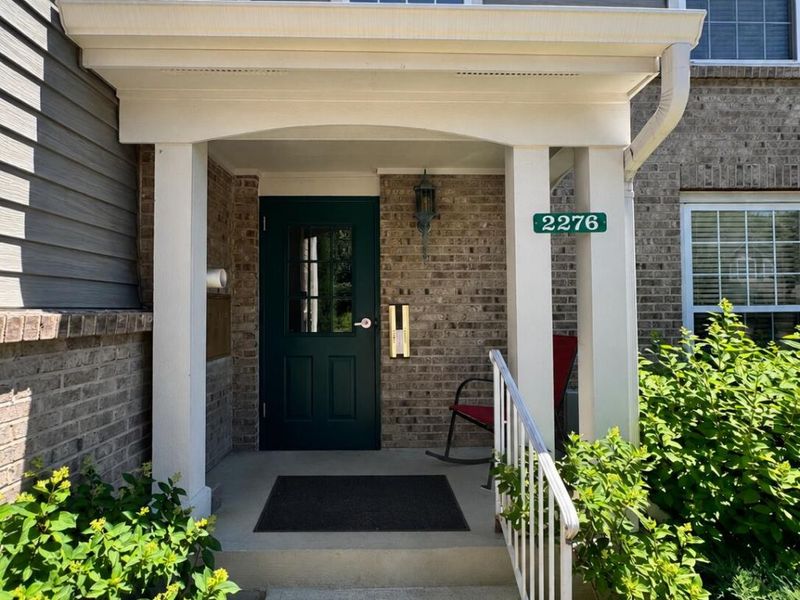
Equipment: Intercom
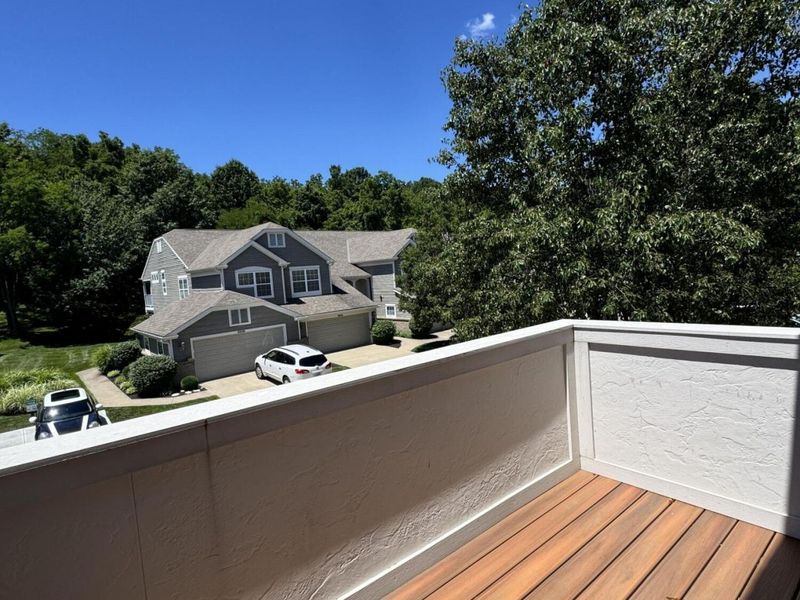
Exterior: Balcony
Exterior: Brick, Vinyl Siding
Foundation: Poured Concrete
HOA: Yes
HOA Fee: 320/Monthly
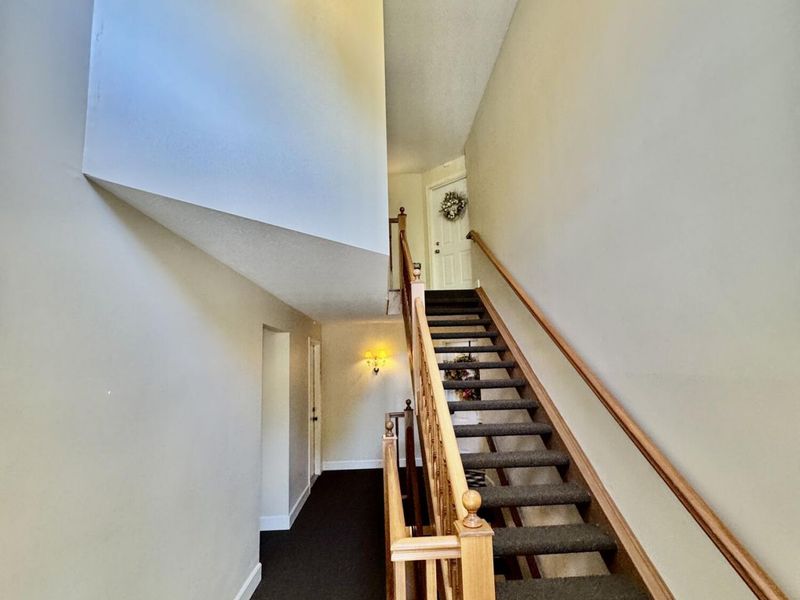
Interior: Walk-In Closet(s), Storage, Open Floorplan, Chandelier, Built-in Features, Cathedral Ceiling(s), Ceiling Fan(s), High Ceilings, Vaulted Ceiling(s)
Laundry: Laundry Room, Main Level
Lot: Level, Wooded
Parcel Number: 827-20-04-013.30
Patio/Porch: Deck
Property Attached: Yes
Property Condition: Existing Structure
Road Frontage: City Street
Road Surface: Paved
Rooms Total: 6
Security: Security System
Security: yes
Sewer: Public Sewer
Special View Info: Neighborhood, Trees/W
Structure Type: Row House
Sub Type: Condominium
Utilities: Cable Available
Water: Public
Window: Insulated Windows, Double Hung, Vinyl Frames
Wooded: Yes
|Parking: Off Street
Room Sizes
Living Room: 17 X 16 Level - First
Dining Room: 10 X 7 Level - First
Kitchen: 10 X 10 Level - First
Primary Bedroom: 16 X 13 Level - First
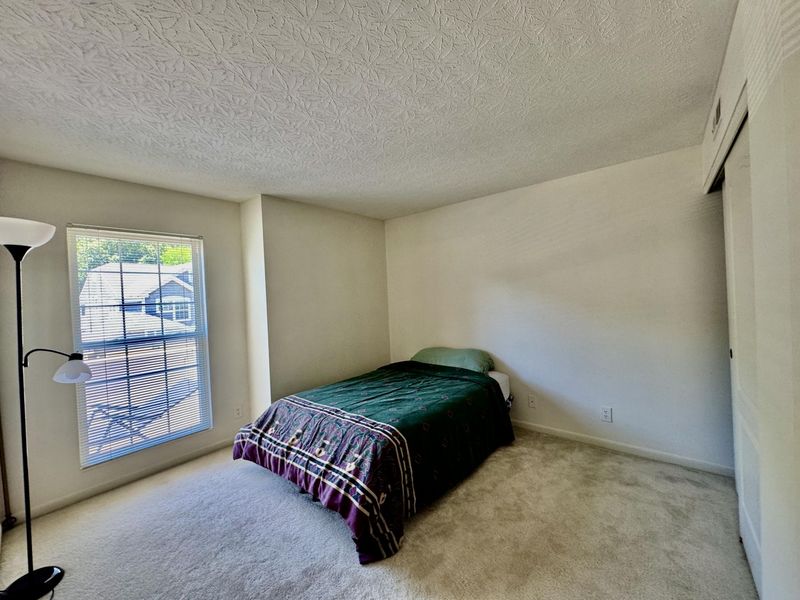
Bedroom 2: 11 X 10 Level - First
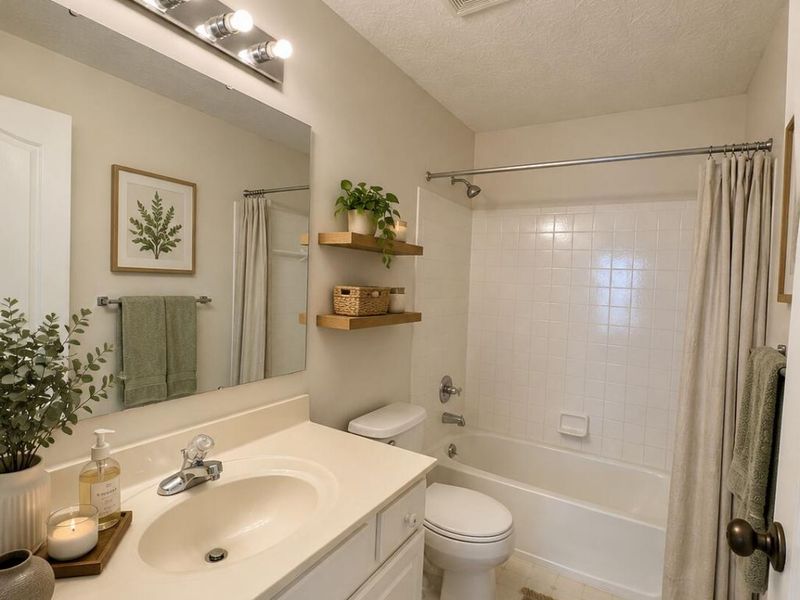
Bathroom 2: 9 X 5 Level - First
Entry: 3 X 3 Level - First
Laundry: 8 X 5 Level - First
Primary Bath: 9 X 5 Level - First
Local Schools
High School: Dixie Heights High
Middle School: Turkey Foot Middle School
Elementary School: River Ridge Elementary
School District: Kenton Co Public
Estimate Your Payment
Estimated Payment
$ 1,025.78 per month $970.65 Principal & Interest $0.00 Property Tax (data not provided by mls) $55.13 Homeowner's InsuranceChange Payment Information
Print This Listingx
Select a format below, new window will open and will prompt you to print.









2276 Edenderry Drive, Unit 300 | MLS# 643965
This condo located at 2276 Edenderry Drive, Unit 300, Crescent Springs, KY 41017 is currently listed for sale with an asking price of $189,000. This property was built in 1998 and has 2 bedrooms and 2 full baths with 1136 sq. ft. Edenderry Drive, Unit 300 is located within the Kenton Co Public school district. Search Crescent Springs real estate on jdaugherty.cutlerhomes.com today.