
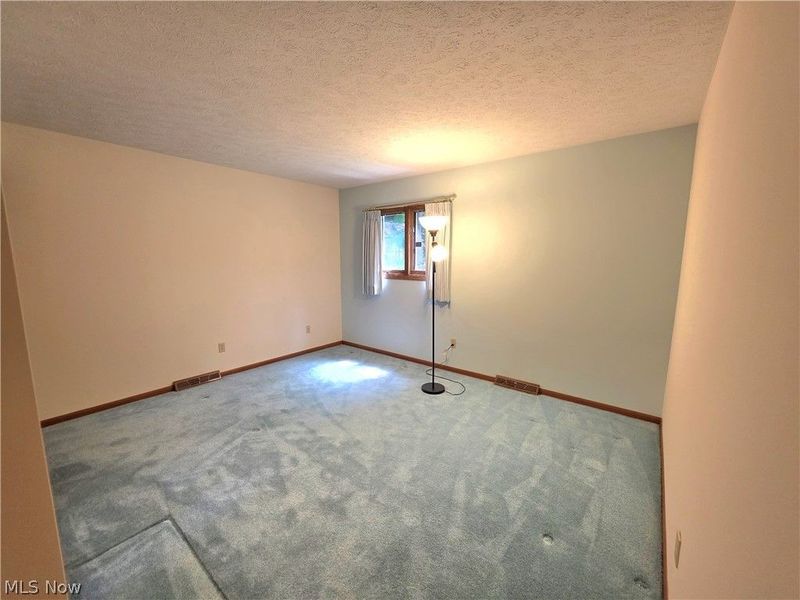
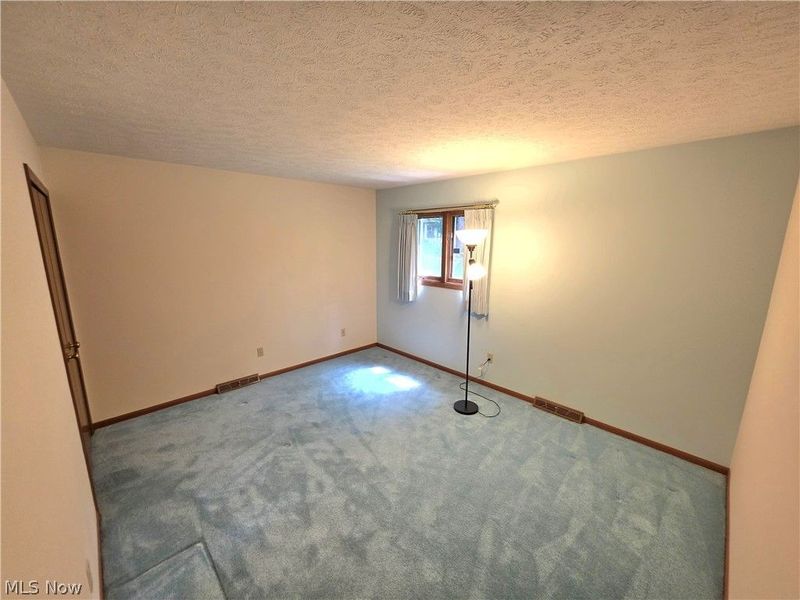
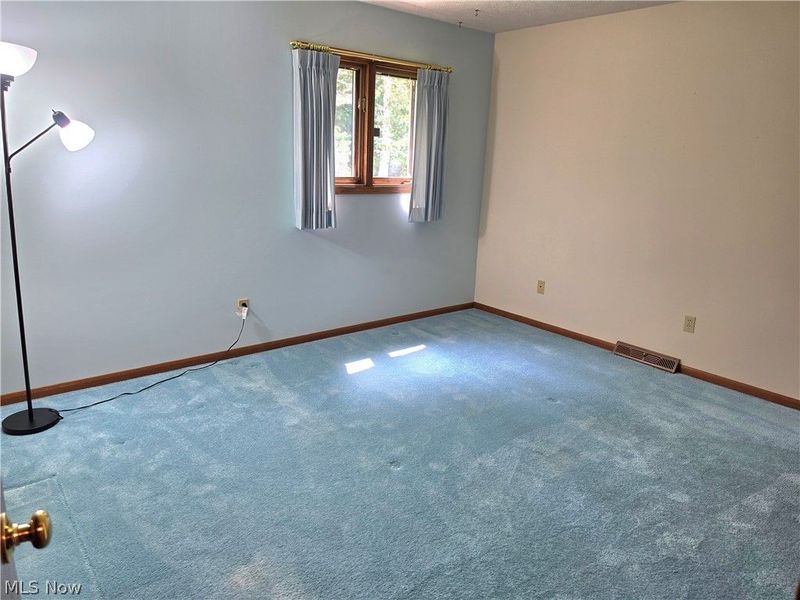
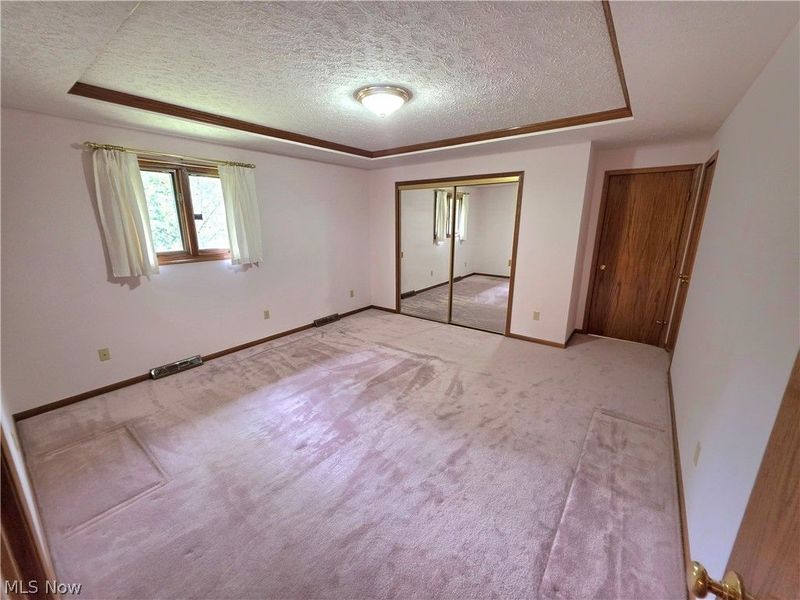
2131 Ridgebury DrivePainesville Twp, OH 44077

Residential - Single Family MLS 5236512 New to the Market
3 beds 2 full baths 1 partial baths 2,239 sqft
Active $350,000
  • 2131 Ridgebury Drive, Painesville Township, OH 44077 Photo 1
  • 2131 Ridgebury Drive, Painesville Township, OH 44077 Photo 2
  • 2131 Ridgebury Drive, Painesville Township, OH 44077 Photo 3
  • 2131 Ridgebury Drive, Painesville Township, OH 44077 Photo 4
  • 2131 Ridgebury Drive, Painesville Township, OH 44077 Photo 5
  • 2131 Ridgebury Drive, Painesville Township, OH 44077 Photo 6
  • 2131 Ridgebury Drive, Painesville Township, OH 44077 Photo 7
  • 2131 Ridgebury Drive, Painesville Township, OH 44077 Photo 8
  • 2131 Ridgebury Drive, Painesville Township, OH 44077 Photo 9
  • 2131 Ridgebury Drive, Painesville Township, OH 44077 Photo 10
  • 2131 Ridgebury Drive, Painesville Township, OH 44077 Photo 11
  • 2131 Ridgebury Drive, Painesville Township, OH 44077 Photo 12
  • 2131 Ridgebury Drive, Painesville Township, OH 44077 Photo 13
  • 2131 Ridgebury Drive, Painesville Township, OH 44077 Photo 14
  • 2131 Ridgebury Drive, Painesville Township, OH 44077 Photo 15
  • 2131 Ridgebury Drive, Painesville Township, OH 44077 Photo 16
  • 2131 Ridgebury Drive, Painesville Township, OH 44077 Photo 17
  • 2131 Ridgebury Drive, Painesville Township, OH 44077 Photo 18
  • 2131 Ridgebury Drive, Painesville Township, OH 44077 Photo 19
  • 2131 Ridgebury Drive, Painesville Township, OH 44077 Photo 20
  • 2131 Ridgebury Drive, Painesville Township, OH 44077 Photo 21
  • 2131 Ridgebury Drive, Painesville Township, OH 44077 Photo 22
  • 2131 Ridgebury Drive, Painesville Township, OH 44077 Photo 23
  • 2131 Ridgebury Drive, Painesville Township, OH 44077 Photo 24
  • 2131 Ridgebury Drive, Painesville Township, OH 44077 Photo 25
  • 2131 Ridgebury Drive, Painesville Township, OH 44077 Photo 26
  • 2131 Ridgebury Drive, Painesville Township, OH 44077 Photo 27
  • 2131 Ridgebury Drive, Painesville Township, OH 44077 Photo 28
  • 2131 Ridgebury Drive, Painesville Township, OH 44077 Photo 29
  • 2131 Ridgebury Drive, Painesville Township, OH 44077 Photo 30
  • 2131 Ridgebury Drive, Painesville Township, OH 44077 Photo 31
  • 2131 Ridgebury Drive, Painesville Township, OH 44077 Photo 32
  • 2131 Ridgebury Drive, Painesville Township, OH 44077 Photo 33
  • 2131 Ridgebury Drive, Painesville Township, OH 44077 Photo 34
  • 2131 Ridgebury Drive, Painesville Township, OH 44077 Photo 35
  • 2131 Ridgebury Drive, Painesville Township, OH 44077 Photo 36
  • 2131 Ridgebury Drive, Painesville Township, OH 44077 Photo 37
  • 2131 Ridgebury Drive, Painesville Township, OH 44077 Photo 38
  • 2131 Ridgebury Drive, Painesville Township, OH 44077 Photo 39
  • 2131 Ridgebury Drive, Painesville Township, OH 44077 Photo 40
  • 2131 Ridgebury Drive, Painesville Township, OH 44077 Photo 41
  • 2131 Ridgebury Drive, Painesville Township, OH 44077 Photo 42
  • 2131 Ridgebury Drive, Painesville Township, OH 44077 Photo 43
  • 2131 Ridgebury Drive, Painesville Township, OH 44077 Photo 44
  • 2131 Ridgebury Drive, Painesville Township, OH 44077 Photo 45
  • 2131 Ridgebury Drive, Painesville Township, OH 44077 Photo 46
  • 2131 Ridgebury Drive, Painesville Township, OH 44077 Photo 47
  • 2131 Ridgebury Drive, Painesville Township, OH 44077 Photo 48
  • 2131 Ridgebury Drive, Painesville Township, OH 44077 Photo 49
  • 2131 Ridgebury Drive, Painesville Township, OH 44077 Photo 50
1/50 Text To Me Virtual Tour Fullscreen

Listed By

Agency Name: HomeSmart Real Estate Momentum LLC
Agency Contact: richvalentino@ameritech.net, 216-978-3664

Shown By

Agent Name: Joe Daugherty
Agent Phone: (330) 465-7839
Agency Title: Cutler Real Estate

IDX logo

TOUR THIS HOME

Choose a date and time to see 2131 Ridgebury Drive, Painesville Township, OH 44077.
I will get in touch with you shortly.

Choose your video chat app
Request a Showing
  • Wednesday August 19
  • Thursday August 20
  • Friday August 21
  • Saturday August 22
  • Sunday August 23
  • Monday August 24
  • Tuesday August 25
  • Wednesday August 26
  • Thursday August 27
  • Friday August 28
  • Saturday August 29
  • Sunday August 30
  • Monday August 31
  • Tuesday September 1
  • Wednesday September 2
  • 7:00 AM
  • 7:30 AM
  • 8:00 AM
  • 8:30 AM
  • 9:00 AM
  • 9:30 AM
  • 10:00 AM
  • 10:30 AM
  • 11:00 AM
  • 11:30 AM
  • 12:00 PM
  • 12:30 PM
  • 1:00 PM
  • 1:30 PM
  • 2:00 PM
  • 2:30 PM
  • 3:00 PM
  • 3:30 PM
  • 4:00 PM
  • 4:30 PM
  • 5:00 PM
  • 5:30 PM
  • 6:00 PM
  • 6:30 PM
  • 7:00 PM
  • 7:30 PM
  • 8:00 PM
  • 8:30 PM
  • 9:00 PM
Preferred Communication Method

Property Description

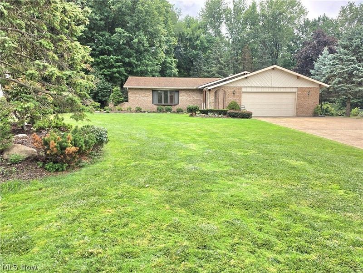
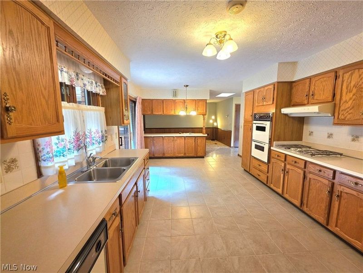
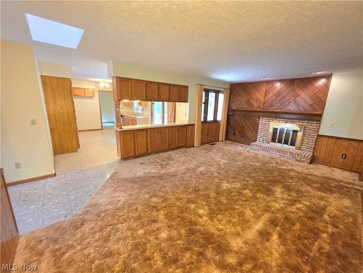
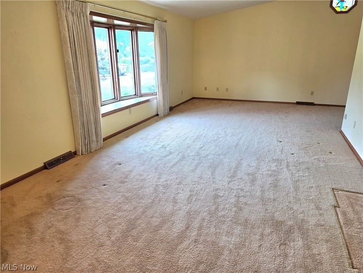
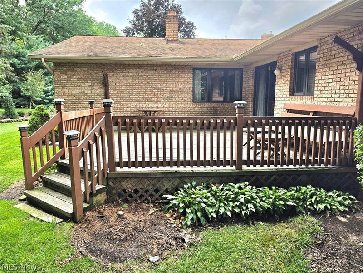
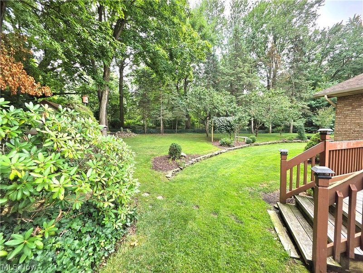
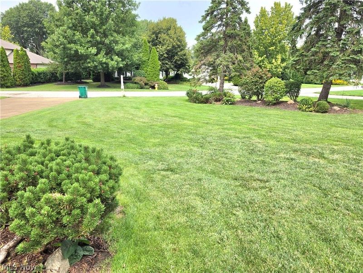
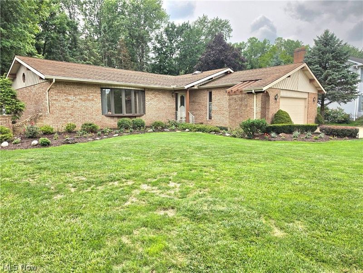
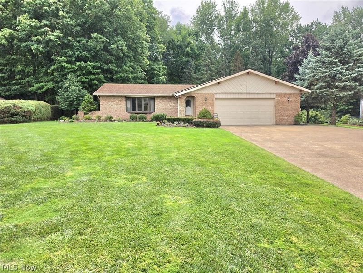
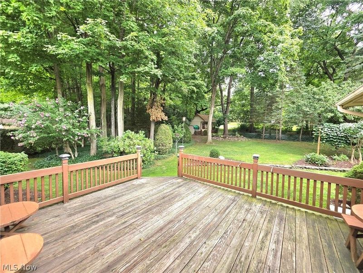
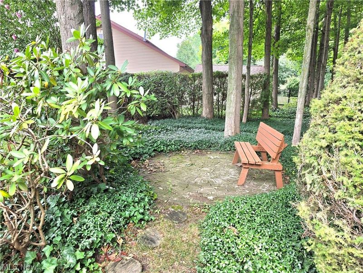
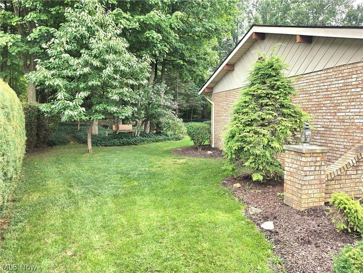
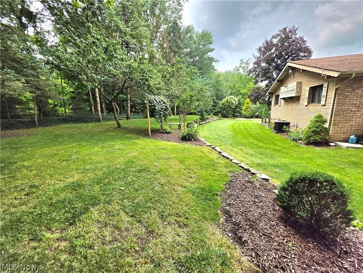
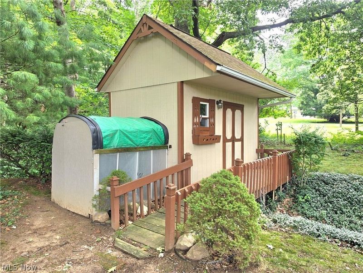
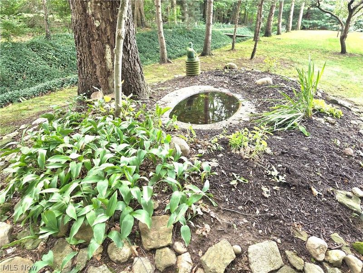
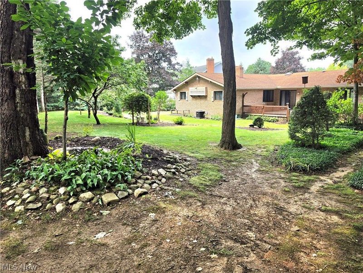
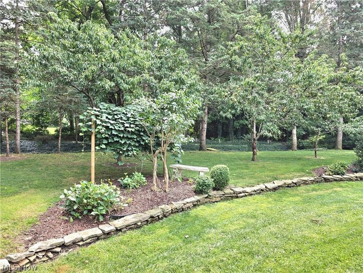
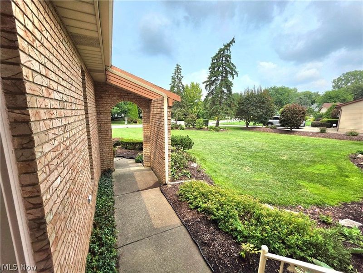
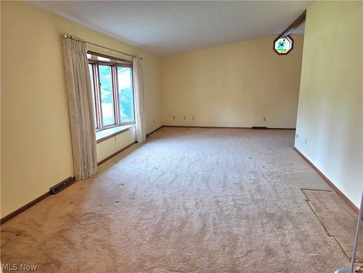
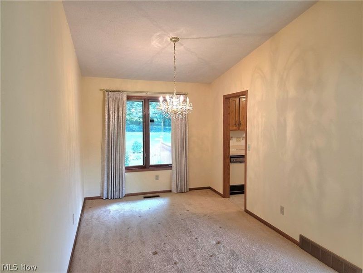
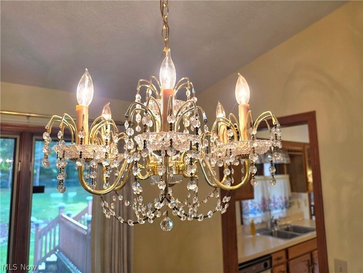
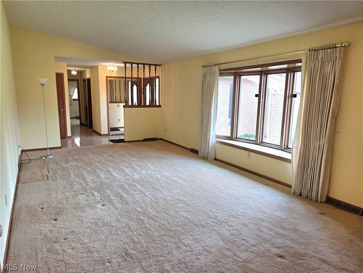
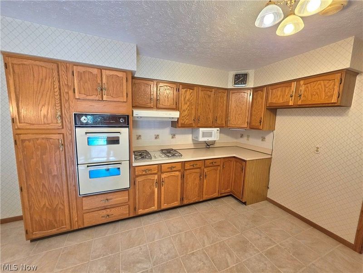
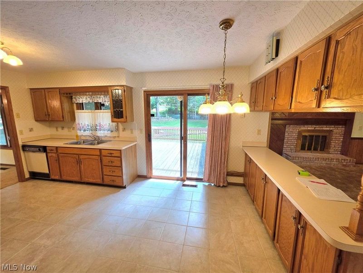
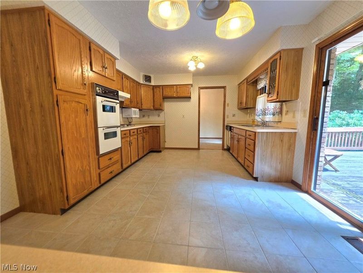
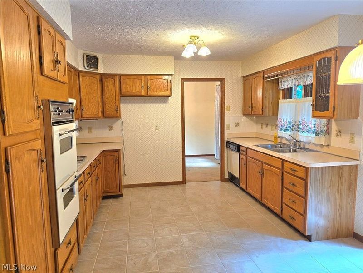
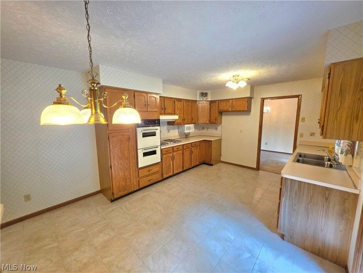
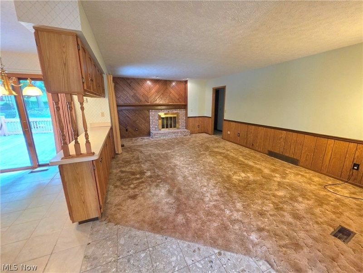
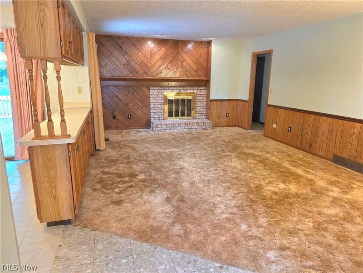
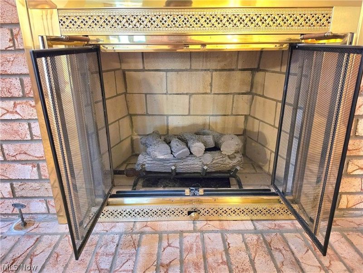
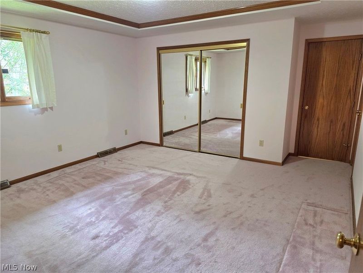
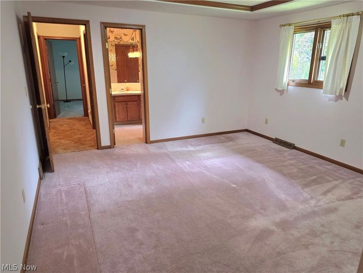
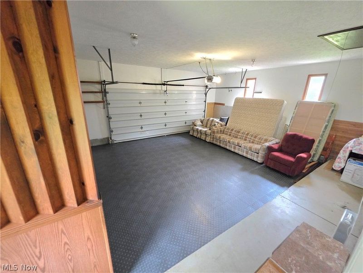
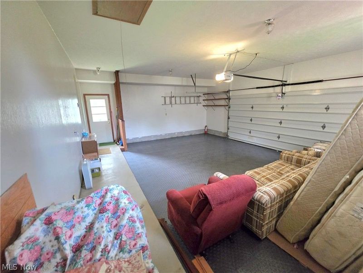
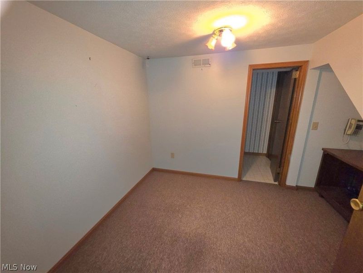
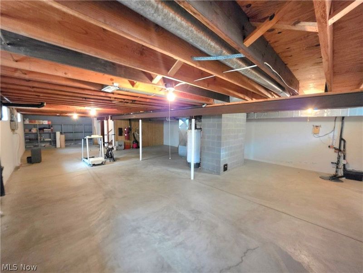
Nature lovers dream yard with wildlife & a beautiful serene setting. This one owner brick ranch was built by the owner & all plans available. The keystone lot is over a half acre & has a tranquil private setting. This spacious ranch is perfect for those looking to have one level living with plenty of basement storage or room to expand. There is a office & 1/2 bath already in the lower level. The main living area consists of 2 large family gathering areas & dining area. The family room area has a gas log fireplace which is just off the kitchen. There is a large deck to relax & enjoy the view which is just off the kitchen. There is an easement in the back of the lot for rain water to flow & the owner has built a nice bridge shed with power over top of culvert, (See photos) . Covered 5x5 entryway, large 2.5 car garage with showroom flooring & new opener. This is a must see well cared for ranch home.

2131 Ridgebury Drive | MLS# 5236512

This single family home located at 2131 Ridgebury Drive, Painesville Township, OH 44077 is currently listed for sale with an asking price of $350,000. This property was built in 1987 and has 3 bedrooms and 2 full and 1 partial baths with 2239 sq. ft. Ridgebury Drive is located in the Kingsborough Sub 2 subdivision within the Riverside Local school district. Search Kingsborough Sub 2 real estate on jdaugherty.cutlerhomes.com today.

Property Features

Property Type: Residential - Single Family
Basement: Yes
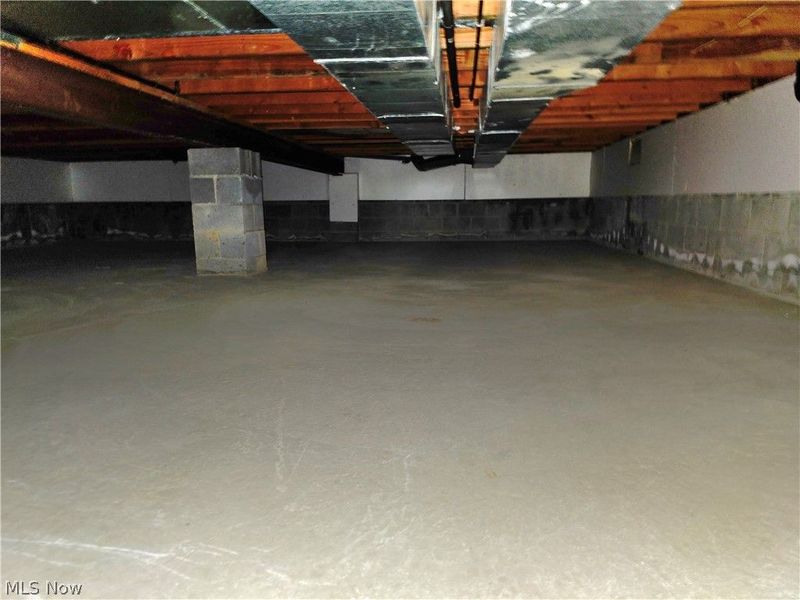
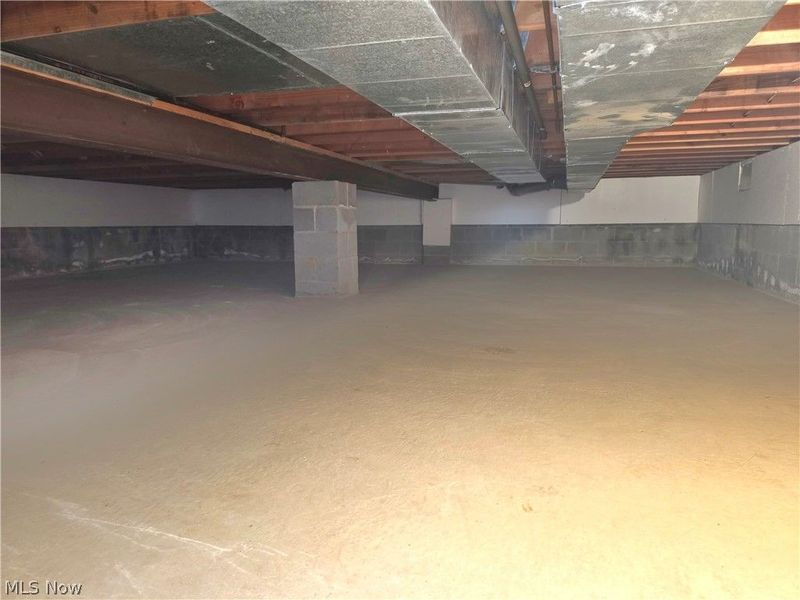
Basement: Crawl Space, Partial, Concrete, Partially Finished
Cooling: Central Air
Fireplaces: 1
Garage: 2.5 car attached
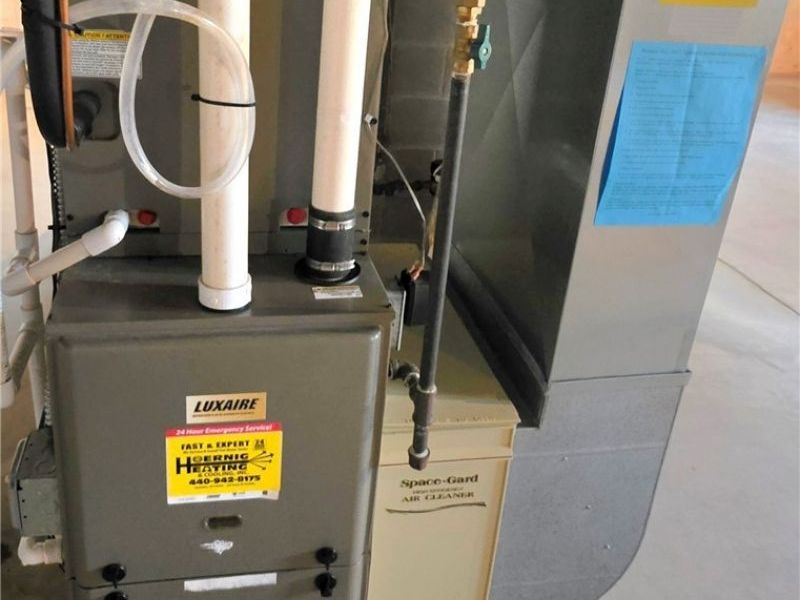
Heating: Forced Air, Gas
Home Style: Ranch
Lot Size: 0.54 Acres
Roof Type: Asphalt, Fiberglass
Stories: 1.0
Taxes: $5,079 / year
Year Built: 1987

Amenities

Built-in Features
Central Vacuum
Eat-in Kitchen
Private Yard
Rain Gutters
Storage

Feature Descriptions

Accessibility: None
Appliances: Built-In Oven, Range
Community Features: Lake, Laundry Facilities, Medical Service, Playground, Park, Restaurant, Shopping
Exterior: Attic/Crawl Hatchway(s) Insulated, Brick, Block
Fireplace: Gas, Glass Doors, Gas Log, Great Room, Masonry
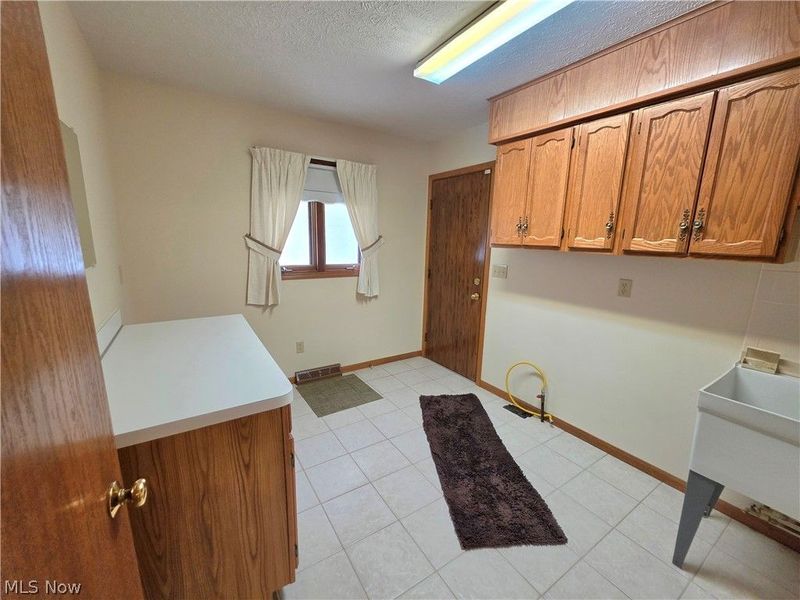
Laundry: Gas Dryer Hookup, Laundry Room
Lot: Landscaped, Pie Shaped Lot, Views
Parcel#: 11-A-013-A-00-047-0
Parking: Attached, Concrete, Driveway, Electricity, Garage Faces Front, Garage, Garage Door Opener
Patio/Porch: Deck
Sewer: Public Sewer
Water: Public
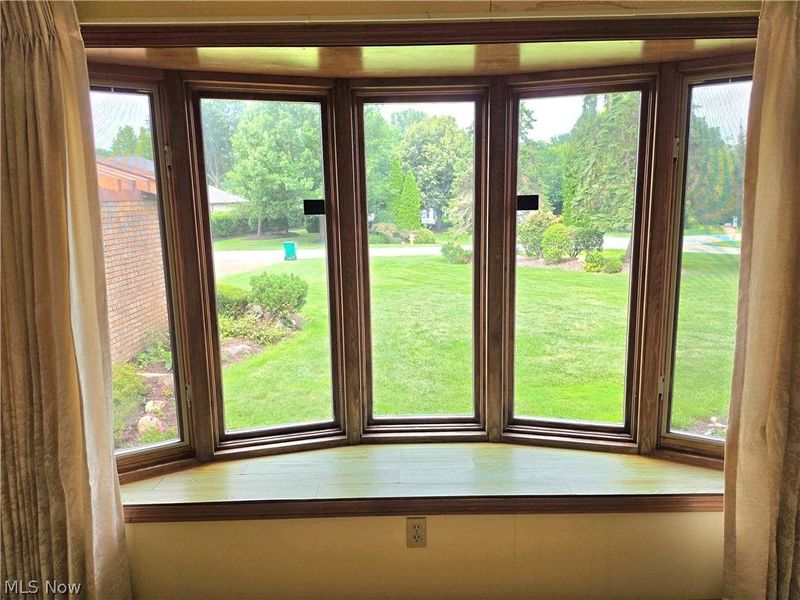
Window: Insulated Windows, Window Treatments

Room Sizes

Primary Bedroom: 16 x 13.5 Level - First
Dining Room: 12 x 9 Level - First
Bedroom: 13 x 11 Level - First
Great Room: 47 x 26.5 Level - Basement
Office: 11 x 8 Level - Basement
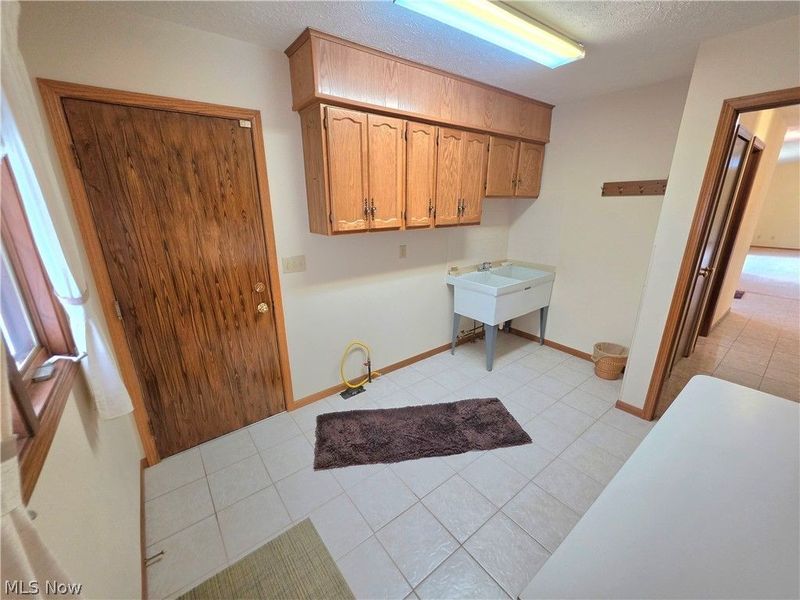
Laundry: 12 x 9 Level - First
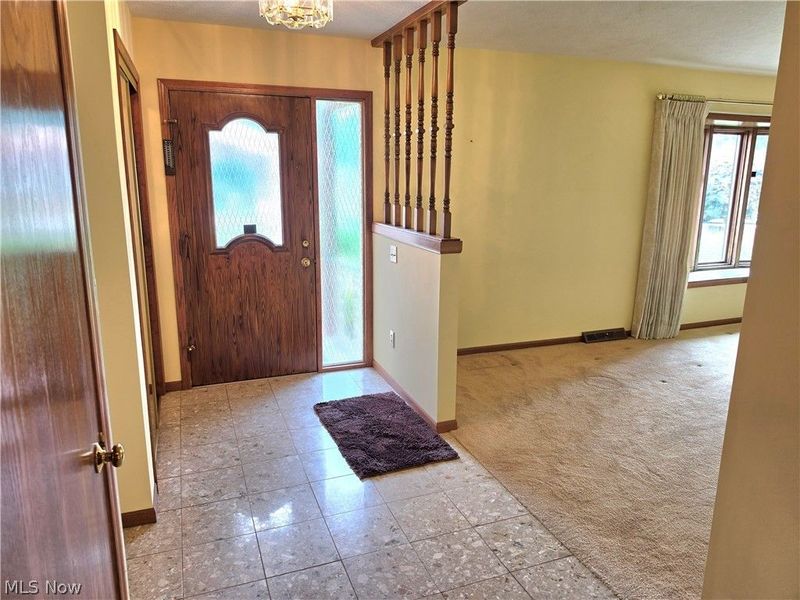
Entry/ Foyer: 13 x 5.5 Level - First
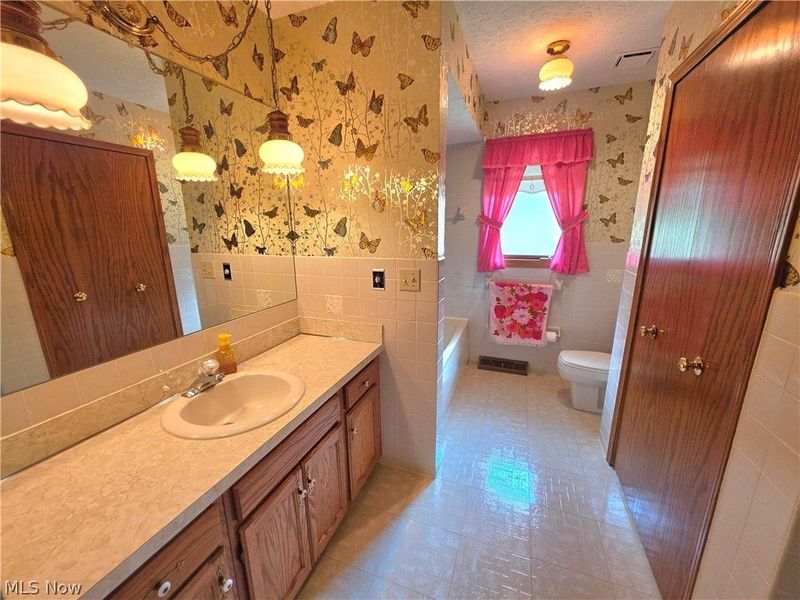
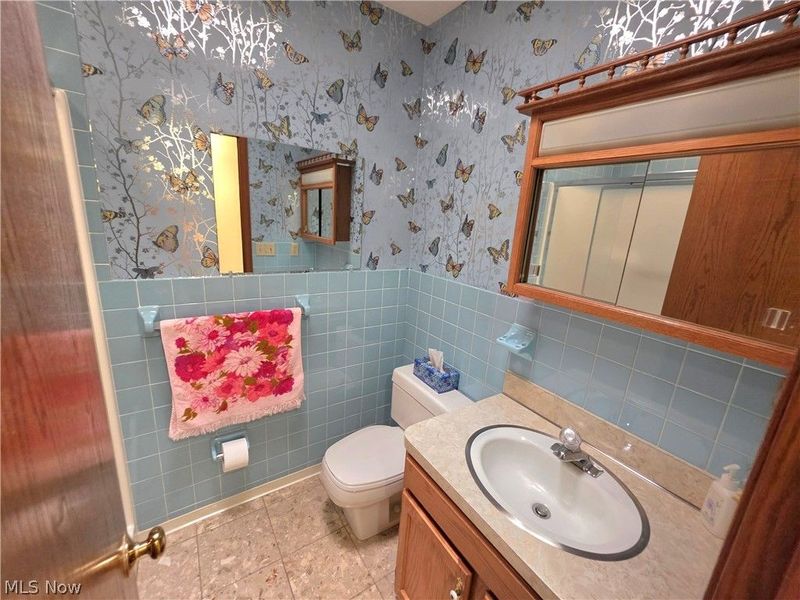
Bathroom: 10 x 7.5 Level - First
Bedroom: 13.5 x 11 Level - First
Eat-in Kitchen: 17 x 12 Level - First
Family Room: 20.5 x 13.5 Level - First
Living Room: 26 x 13 Level - First

Local Schools

School District: Riverside Local

Estimate Your Payment

Estimated Payment

$ 2,318.20 per month $1,792.87 Principal & Interest $423.25 Property Tax $102.08 Homeowner's Insurance

Change Payment Information

%
years/fixed
yearly
yearly (est.)
(Payments are an estimate and may vary by lender)
Croos Country Mortgage

Login to My Homefinder

Forgot your password / First Login?

Login to My Homefinder