
Listed By
Agency Name: Russell Real Estate Services - Sandusky
Shown By
Agent Name: Joe Daugherty
Agent Phone: (330) 465-7839
Agency Title: Cutler Real Estate

TOUR THIS HOME
Choose a date and time to see 1044 Decatur, Vermilion, OH 44089.
I will get in touch with you shortly.

Property Description
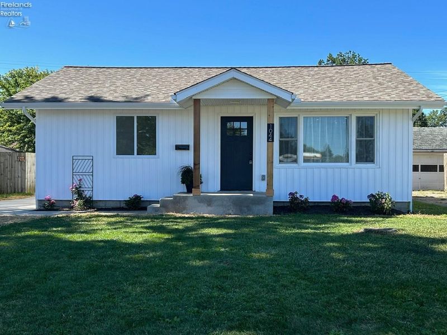
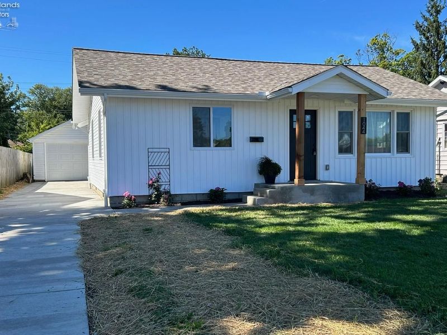
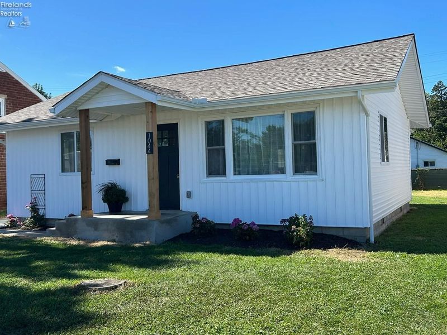
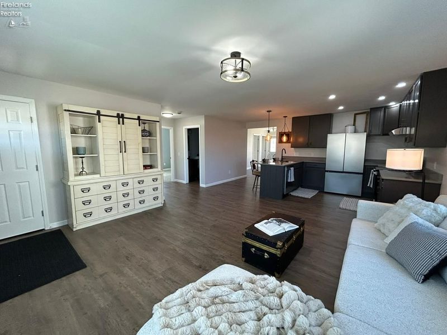
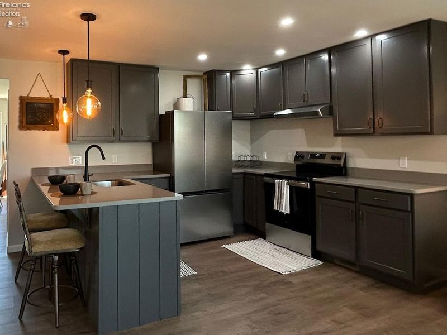
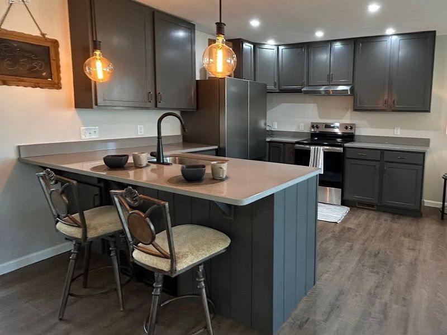
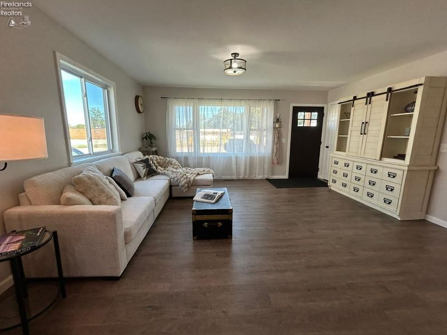
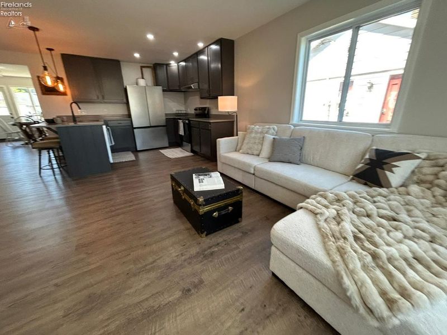
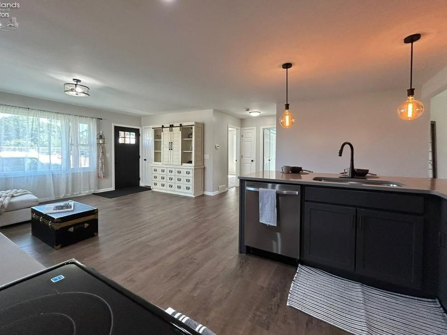
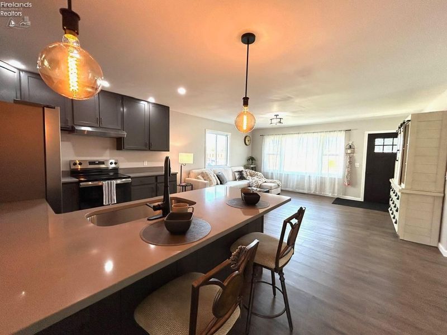
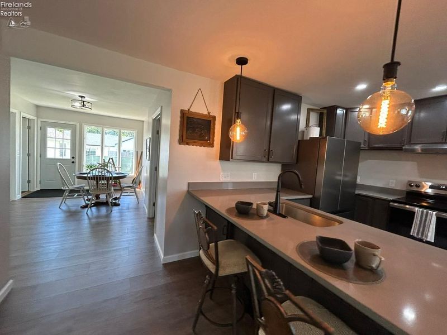
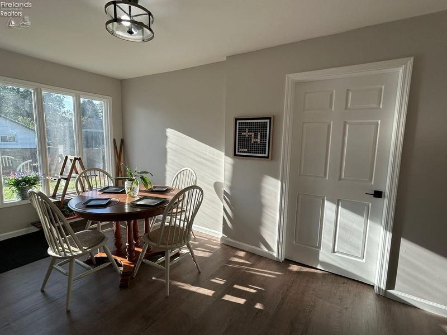
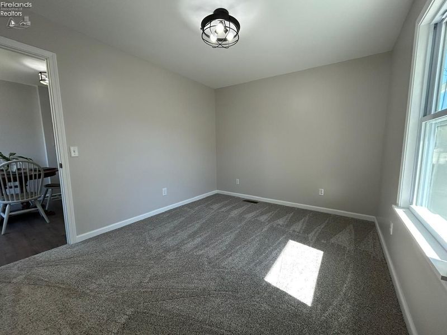
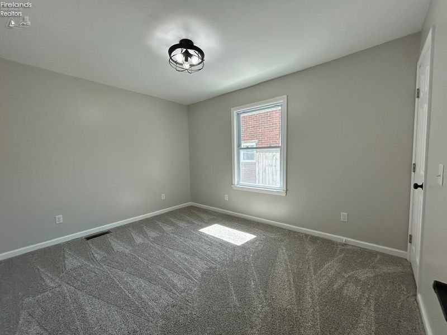
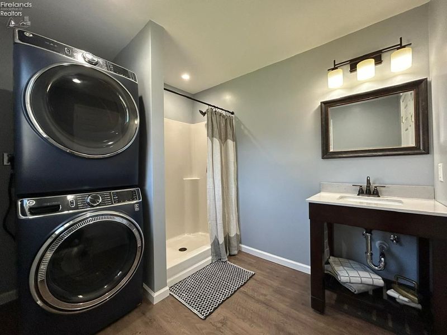
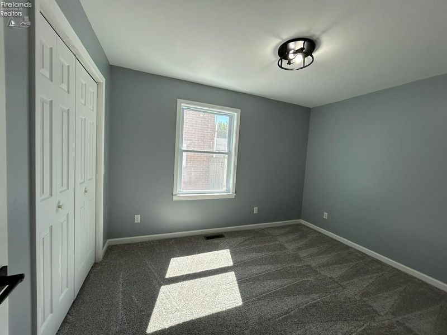
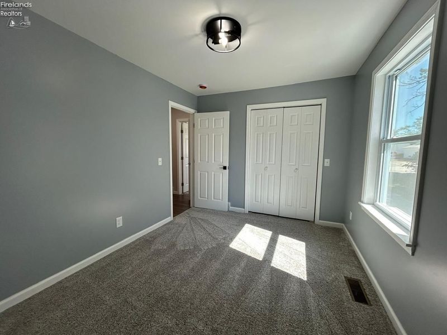
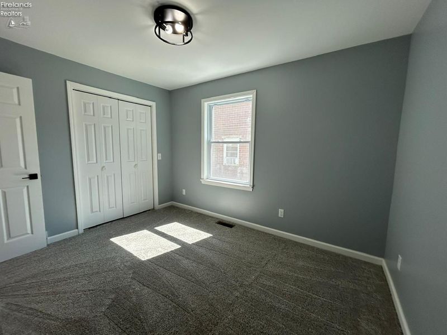
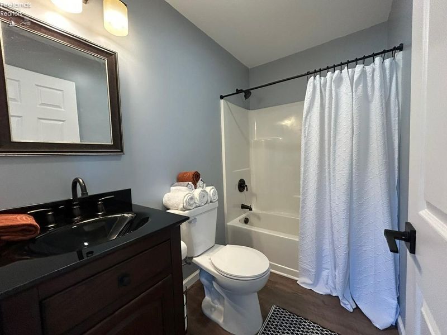
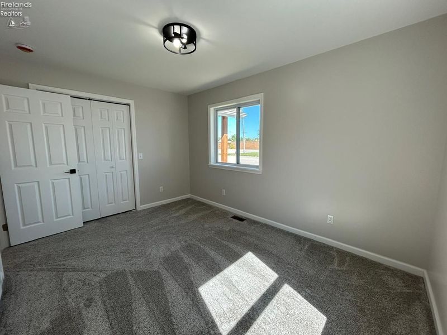
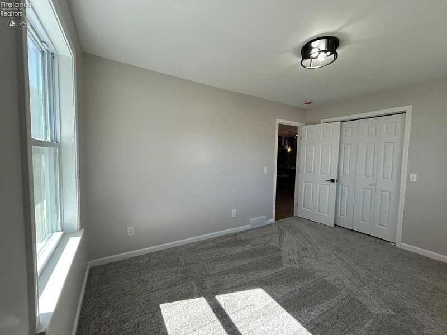
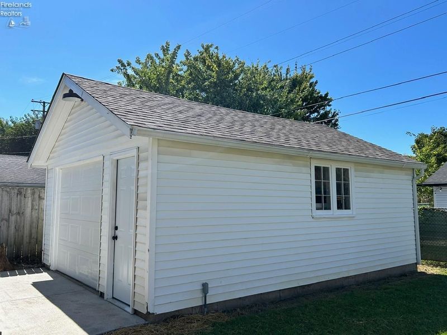
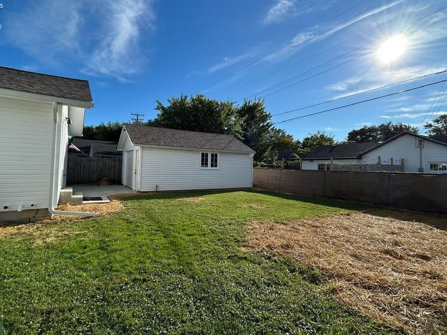
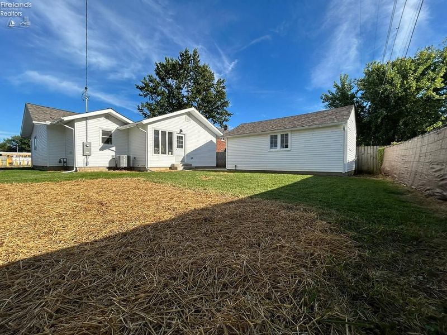
One floor living at its finest in the heart of Vermilion. This 3 br 2bath ranch home has been remodeled from top to bottom. Spacious open floor plan invites you into a large living area including a beautiful kitchen with quartz countertops/undermount sink/large island w/room for 4 stools/all new stainless steel appliances. Ideal setup with owner's bedroom and separate full bath including new vanity, walk-in shower, and laundry room in the back of the home. Two additional bedrooms are located near another full bath featuring new vanity and tub/shower combo. Brand new flooring throughout! Luxury vinyl plank in living areas and high end carpet in the bedrooms. New electric/insulation/shingles/drywall/paint/plumbing/siding/windows/lighting and HVAC make this home truly move-in ready! Partial basement and detached garage. Nice backyard! Fantastic natural light throughout.Desirable location on a non through street within walking distance of everything Vermilion has to offer; world class dining/beaches/shops etc. Agent is owner.
Property Features
Property Type: Residential - Single Family
Basement: Yes
Cooling: Central
Heating: Gas
Home Style: 1 Story
Lot Size: 0.12 Acres
Roof Type: Asphalt
Stories: 1.0
Year Built: 1950
Feature Descriptions
Basement Features: Part
Exterior: Vinyl Siding
Features: Dishwasher, Dryer, Range, Refrigerator, Washer
Formal Dining: Yes
HOA Fee: 0.00
Lot Dimensions: 50x102
Parking Notes: Detached
Sewer: Public Sewer
Water: Public
Room Sizes
Primary: 13x11 Level - Main
Bedroom 2: 13x10 Level - Main
Bedroom 3: 12x10 Level - Main
Dining Room: 16x9 Level - Main
Kitchen: 11x17 Level - Main
Living Room: 17x16 Level - Main
Local Schools
School District: Vermilion
Estimate Your Payment
Estimated Payment
$ 1,591.90 per month $1,510.53 Principal & Interest $0.00 Property Tax (data not provided by mls) $81.38 Homeowner's InsuranceChange Payment Information
Print This Listingx
Select a format below, new window will open and will prompt you to print.








1044 Decatur | MLS# 20263778
This single family home located at 1044 Decatur, Vermilion, OH 44089 is currently listed for sale with an asking price of $279,000. This property was built in 1950 and has 3 bedrooms and 2 full baths with 1225 sq. ft. Decatur is located within the Vermilion school district. Search Vermilion real estate on jdaugherty.cutlerhomes.com today.