




3 beds
3 full baths
1 partial baths
3,497 sqft
Listed By
Agency Name: eXp Realty LLC
Agency Phone: 859-512-7772
Shown By
Agent Name: Joe Daugherty
Agent Phone: (330) 465-7839
Agency Title: Cutler Real Estate

TOUR THIS HOME
Choose a date and time to see 1 Roebling Way, Unit 1002, Covington, KY 41011.
I will get in touch with you shortly.

Property Description
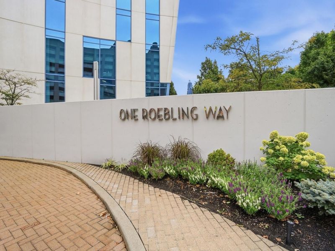
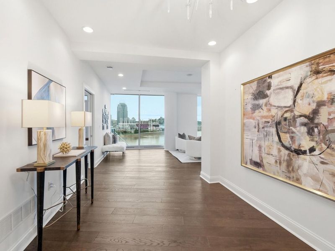
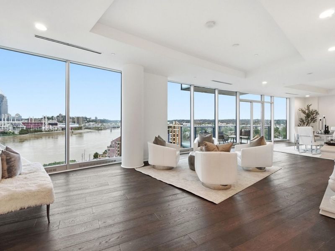
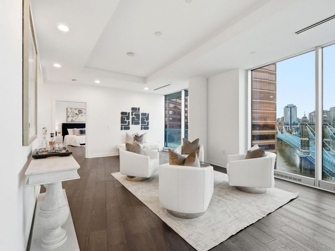
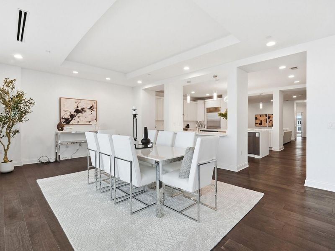
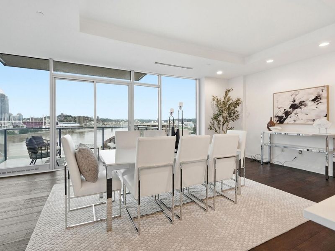
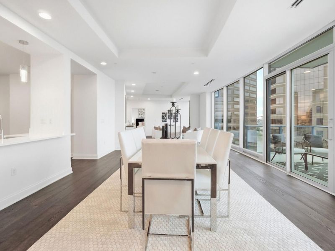
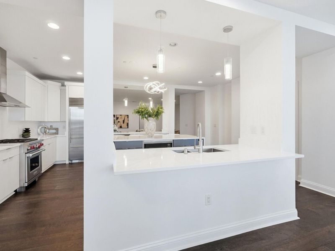
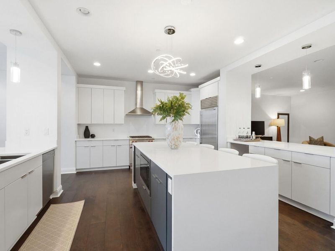
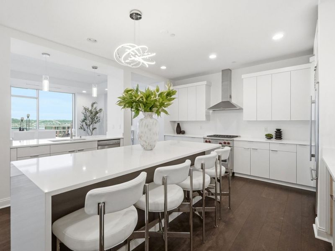
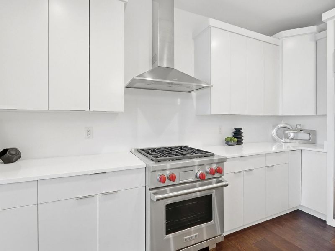
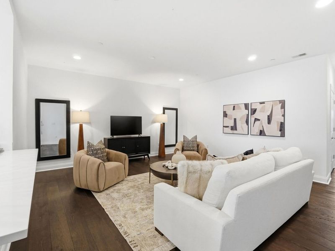
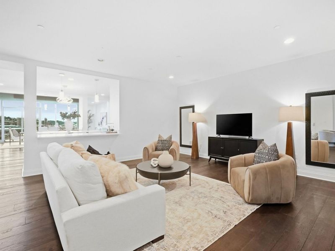
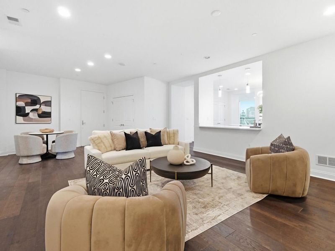
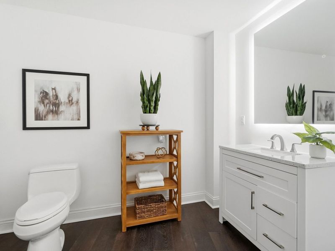
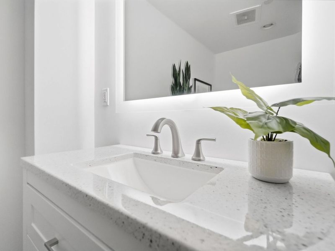
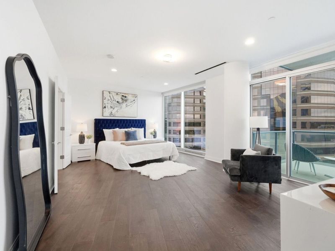
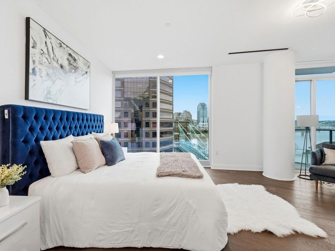
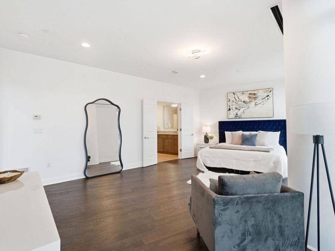
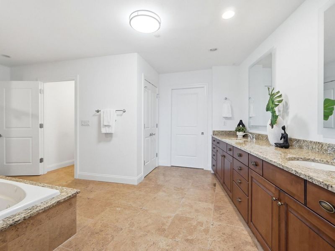
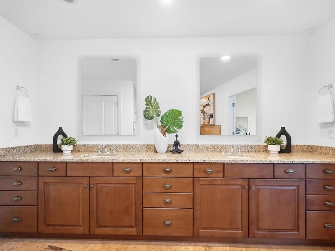
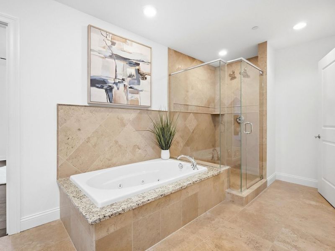
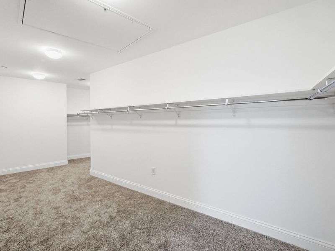
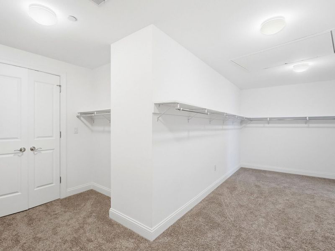
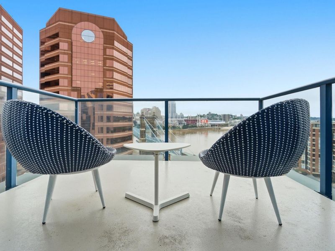
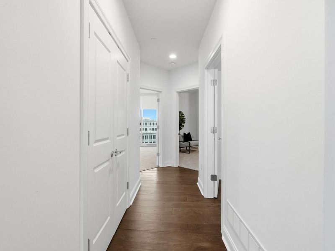
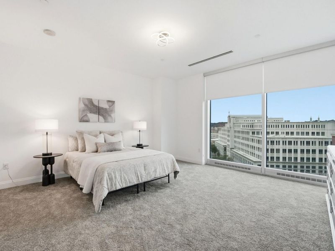
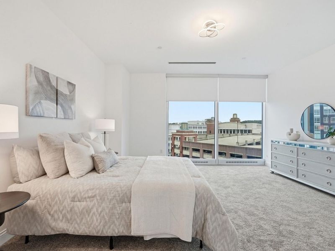
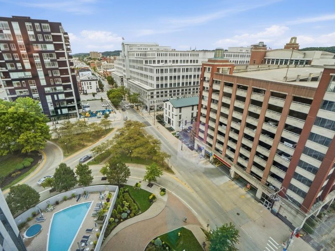
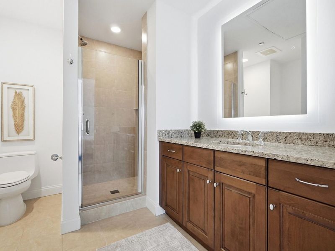
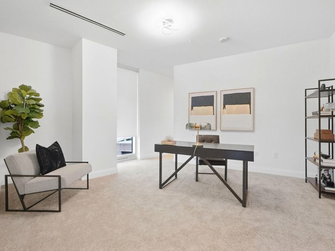
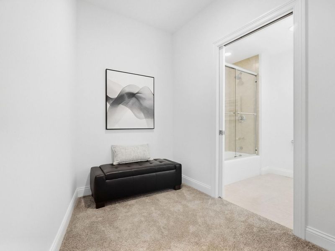
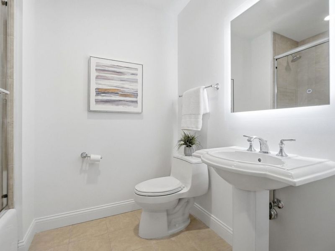
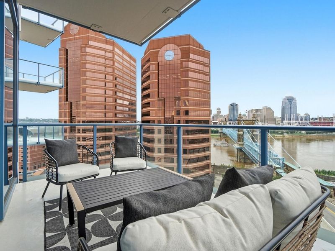
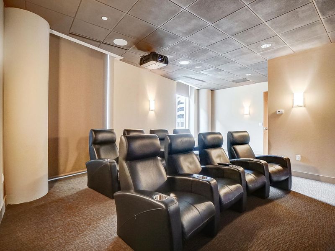
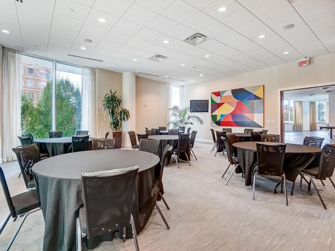
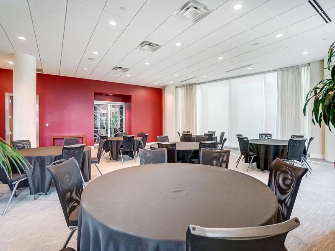
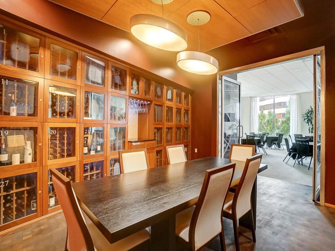
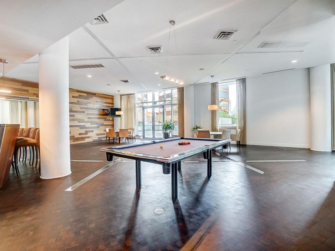
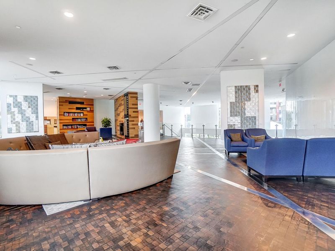
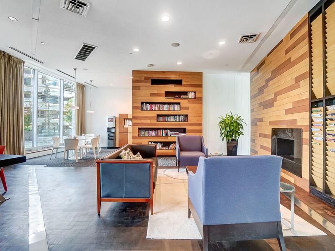
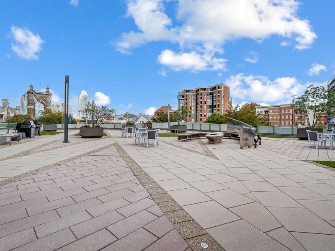
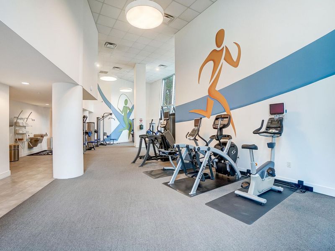
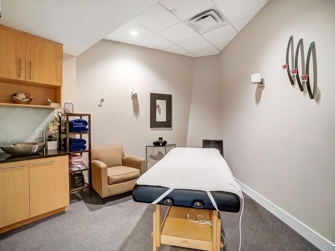
LUXURY. VIEWS. LOCATION. LIFESTYLE.Prepare to be impressed by this spectacular approximately 3,600 sq. ft. residence at The Ascent, perfectly positioned for breathtaking city, river, and fireworks views. Offering 3 bedrooms and 4 baths, this exceptional condo combines sophisticated design with incredible flexibility for entertaining and everyday living.The stunning primary suite features a private balcony, oversized spa-like bath, and a walk-in closet larger than most rooms! Walls of windows showcase the views while filling the home with natural light. The impressive chefs kitchen features two large islands, creating the perfect setting for everything from intimate dinners to large-scale entertaining. Multiple living spaces allow you to create the perfect configuration for your lifestyle.And the amenities at The Ascent elevate the experience even further. Enjoy the exclusive Owners Level with wine locker, coffee station, guest suites, pool, sauna, fitness center, theater, bar area, private parking, and 24-hour concierge.Walk to Cincinnatis finest restaurants, ballgames, riverfront attractions, entertainment, and more. This is downtown luxury living at its very best.Private tours available--come experience this extraordinary residence for yourself!
Property Features
Property Type: Residential - Condominium
Cooling: Central Air
Garage: 2
Heating: Forced Air, Baseboard
Home Style: Contemporary
Lot Size: irregular
Roof Type: Other
Stories: 1.0
Year Built: 2008
Feature Descriptions
Appliances: Wine Cooler, Stainless Steel Appliance(s), Gas Range, Dishwasher, Disposal, Microwave, Refrigerator, Washer
Association Amenities: Parking, Landscaping, Elevator(s), Pool, Fitness Center, Management
Association Fee Includes: Association Fees, Gas, Maintenance Grounds, Maintenance Structure, Security, Sewer, Trash, Water
Exterior: Concrete
Exterior: Balcony
Foundation: Poured Concrete
HOA: Yes
HOA Fee: 3619.39/Monthly
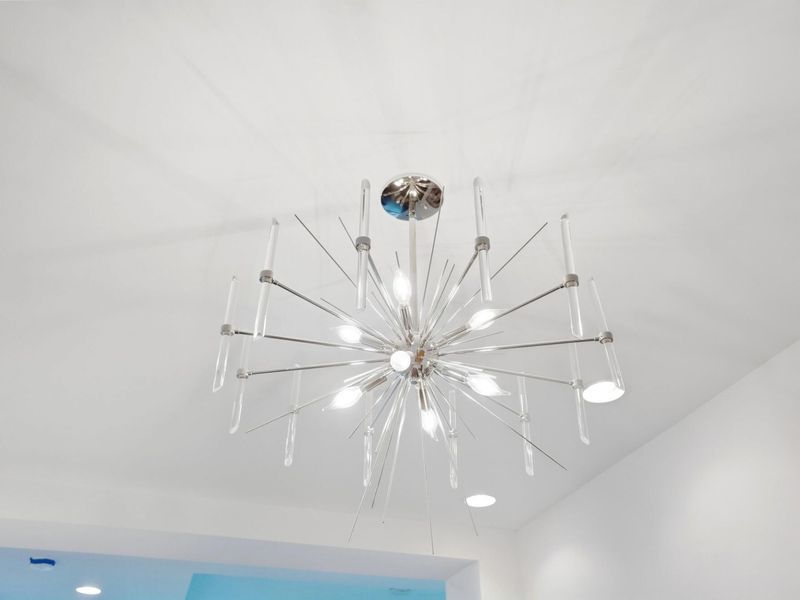
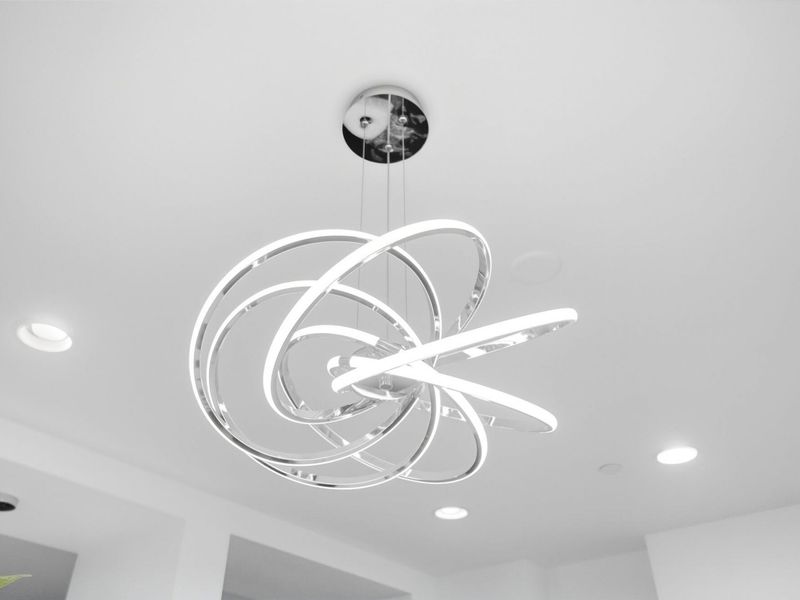
Interior: Kitchen Island, Walk-In Closet(s), Storage, Open Floorplan, Granite Counters, Entrance Foyer, Double Vanity, Chandelier, Breakfast Bar, Built-in Features, Ceiling Fan(s), High Ceilings, Recessed Lighting
Laundry: Electric Dryer Hookup, Laundry Room, Main Level, Washer Hookup
Lot: Near Public Transit
Lot Dimensions: irregular
Parcel Number: 854-14-05-100.20
Parking: Assigned, Garage, Off Street
Pool Features: In Ground
Property Attached: Yes
Property Condition: Existing Structure
Road Frontage: City Street
Rooms Total: 8
Security: Fire Sprinkler System
Sewer: Public Sewer
Special View Info: Skyline
Sub Type: Condominium
Utilities: Natural Gas Available, Sewer Available
Water: Public
Window: Insulated Windows, Aluminum Frames
Room Sizes
Primary Bedroom: 22 X 14 Level - First
Entry: 9 X 13 Level - First
Living Room: 19 X 15 Level - First
Dining Room: 23 X 16 Level - First
Kitchen: 21 X 16 Level - First
Family Room: 18 X 18 Level - First
Bedroom 2: 16 X 16 Level - First
Bedroom 3: 16 X 16 Level - First
Local Schools
High School: Holmes Senior High
Middle School: Holmes Middle School
Elementary School: John G. Carlisle Elementary
School District: Covington Indep
Estimate Your Payment
Estimated Payment
$ 12,918.42 per month $12,278.21 Principal & Interest $0.00 Property Tax (data not provided by mls) $640.21 Homeowner's InsuranceChange Payment Information
Print This Listingx
Select a format below, new window will open and will prompt you to print.








1 Roebling Way, Unit 1002 | MLS# 647167
This condo located at 1 Roebling Way, Unit 1002, Covington, KY 41011 is currently listed for sale with an asking price of $2,195,000. This property was built in 2008 and has 3 bedrooms and 3 full and 1 partial baths with 3497 sq. ft. Roebling Way, Unit 1002 is located within the Covington Indep school district. Search Covington real estate on jdaugherty.cutlerhomes.com today.